
Search results for "Ski closet" in Home Design Ideas


 Fines cuisines
Inspiration for a small timeless gender-neutral concrete floor reach-in closet remodel in Montreal with flat-panel cabinets and light wood cabinets
Find the right local pro for your project

 Techline Furniture, Cabinetry & Closets
This classic white closet with raised panel fronts is simple, elegant and organized. It is roughly 180" x 72" in size.
Example of a classic closet design in Dallas
Example of a classic closet design in Dallas

 Closets2Envy
Walk-in closet - mid-sized transitional dark wood floor and brown floor walk-in closet idea in Jacksonville with glass-front cabinets and white cabinets

 Etherington Designs
Custom foyer closet with sunglass drawer. Hardrock maple melamine interiors, drawers on Blum soft close slides. Exterior surfaces are lacquer finished in CC-30 Oxford White.
Designed by Colin Doneff - i.D One Inc.

 Closet Factory
"When I first visited the client's house, and before seeing the space, I sat down with my clients to understand their needs. They told me they were getting ready to remodel their bathroom and master closet, and they wanted to get some ideas on how to make their closet better. The told me they wanted to figure out the closet before they did anything, so they presented their ideas to me, which included building walls in the space to create a larger master closet. I couldn't visual what they were explaining, so we went to the space. As soon as I got in the space, it was clear to me that we didn't need to build walls, we just needed to have the current closets torn out and replaced with wardrobes, create some shelving space for shoes and build an island with drawers in a bench. When I proposed that solution, they both looked at me with big smiles on their faces and said, 'That is the best idea we've heard, let's do it', then they asked me if I could design the vanity as well.
"I used 3/4" Melamine, Italian walnut, and Donatello thermofoil. The client provided their own countertops." - Leslie Klinck, Designer

Sponsored
Westerville, OH

Inspired Closets Columbus
Innovative & Creative Custom Closet Designer Servicing Franklin County

 Moore & Co. Inc.
Chris Marona
Example of a mountain style kids' dark wood floor corner shower design in Denver with dark wood cabinets, a trough sink and wood countertops
Example of a mountain style kids' dark wood floor corner shower design in Denver with dark wood cabinets, a trough sink and wood countertops

 Wine Cellar Innovations
Elegant glass enclosed wine racks in a basement with a game room attached. Perfect man cave with the elegance of the metal wine racks gleaming in the background.

 Jacksonville Organizer - Organized Home / Office
front and left side of closet, "hers" section
Large elegant gender-neutral medium tone wood floor dressing room photo in Jacksonville with recessed-panel cabinets and white cabinets
Large elegant gender-neutral medium tone wood floor dressing room photo in Jacksonville with recessed-panel cabinets and white cabinets


 Aurora Maxey - Colorado Space Solutions
Custom built in closet for a family in the Denver Metro area. Replaced a reach in closet with minimal space to a set of deep cabinets with shelving, hanging and lower drawers. All shelving adjustable. Implemented soft close hinges and drawer glides. Face of unit is flush with the surrounding trim.



Sponsored
Delaware, OH

Buckeye Basements, Inc.
Central Ohio's Basement Finishing ExpertsBest Of Houzz '13-'21

 Shews Design
Mark Shew
Mudroom - small contemporary dark wood floor mudroom idea in Chicago with white walls
Mudroom - small contemporary dark wood floor mudroom idea in Chicago with white walls
 LJ Construction and Renovations Corp
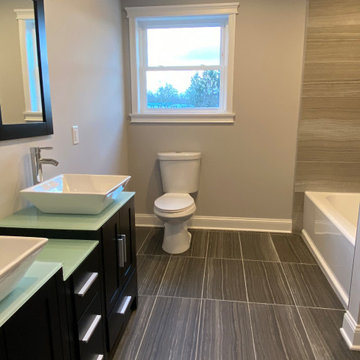
Welcome to your new home in East Stroudsburg PA ! LJ Construction has completed a stunning home that is more than move in ready !
From the moment you arrive, you'll be fully immersed in the serene mountain surroundings and scenery of this brand NEW, Energy Efficient, STUNNING 2800 SF, 4 bedroom, 3 bath home on 2.55 Acres.
This home has many exquisite features! Starting with a Double Door entrance into the Grand Foyer with a spectacular Crystal Chandelier, hardwood floors and staircase. The open floor plan leads you to an Eat- in Gourmet kitchen. All Plywood Custom cabinets, Blue Dune granite tops, tiled back splash, and Black stainless steel appliances. A wine cooler completes the island for relaxing with family & friends! A Formal Dining room with detailed Coffered Ceilings is adjacent to the kitchen. The living room sets off the foyer, leading to the Breakfast nook and fabulous Entertainment Room. The Huge Entertainment Room features recessed lighting and a stone faced propane gas fireplace for your family's enjoyment. The Master Bedroom has 2 closets, Lighted tray ceiling and ceiling fan, a gorgeous huge master suite features a separate soaking tub , freestanding shower and double vanity with a custom lighted tray ceiling, recessed lights and more. Three additional bedrooms with walk in closets complete with wood shelving have tremendous amounts of storage for your family. Hardwood floors throughout, tiled baths, attic storage are features you will love throughout the years. Plus much, much more! The quality & detail is incredible, a definite MUST SEE. A TRUE fully inclusive home comes with paved driveway, landscaped yard and back deck! Minutes from Rt 80, New Jersey border & close to all of the fantastic attractions of the Poconos! Don't miss your opportunity to enjoy the Mountain Life! Schedule your appointment today! Call Joyce 570-242-9216
Don't miss your opportunity to own this stunning home in East Stroudsburg ! Contact Joyce 570-242-9216
email ljconstructionpa@gmail.com
East Stroudsburg is the perfect community for families, young couples and retirees alike. This beautiful home, is located in the Pocono Mountains, just minutes from New Jersey. From this fantastic home, you'll be within reach of the area's most notable restaurants, stores, popular attractions, outdoor recreation, schools , along with several ski resorts, 150 sparkling lakes, picturesque historic towns and astounding natural beauty. The Pocono Mountains serve as the perfect destination all year long! What are you waiting for...contact us to schedule your appointment!

 Mint + Olive Design
Photo credit: The Home Aesthetic
Inspiration for a country hallway remodel in Indianapolis
Inspiration for a country hallway remodel in Indianapolis

 Nancy Finneson | DeMane Design
Shoes have their own space.
Master Closet inside the Master Suite.
The master closet floor has in-floor heat throughout... so warm while your dressing!
A well thought out closet plan; low and high hanging space, shelves for sweaters, bags and baskets, shoes and boots even have their space.
Photo: Northlight Photography

Sponsored
Delaware, OH
Buckeye Basements, Inc.
Central Ohio's Basement Finishing ExpertsBest Of Houzz '13-'21


 Deborah Martin Designs
The walk in closets were gutted from floor to ceiling and redesigned by Symmetry Designs into beautifully functional spaces with ample storage features. Closet Cabinetry: Symmetry Closets Photo Credit: Tim Williams PhotographyCloset Cabinetry: Symmetry Closets
Photo Credit: Tim Williams Photography


45