
Search results for "Ski storage" in Home Design Ideas
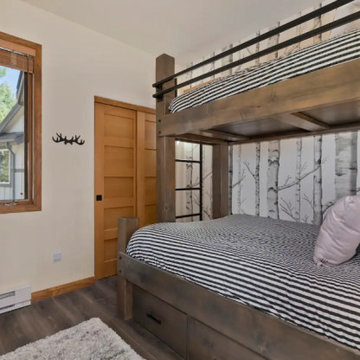
 Sea and Pine Interior Design
Five or eighty-five... this hip mountain inspired bedroom is a fun space for all. Underbed storage, plenty of hooks for your mountain gear and a cozy place to hang out all yar long.
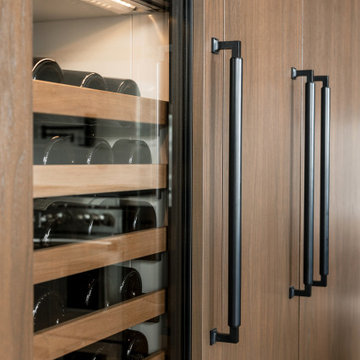
 Vitruvius Built
Nestled in the prestigious Empire Pass area of Deer Valley, this extraordinary ski-in, ski-out residence embodies the pinnacle of mountain luxury. Spanning an impressive 4,442 square feet of internal accommodation, this meticulously crafted home offers five lavish bedrooms and seven opulent bathrooms, designed for those who demand the very best in life.
Upon entering, you're greeted by soaring high ceilings that create an immediate sense of grandeur, while floor-to-ceiling windows bathe the interior in an abundance of natural light. The warmth of oak paneling paired with natural stone countertops exudes sophistication, seamlessly blending contemporary elegance with timeless materials.
The heart of the home is its expansive living area, where bespoke finishes and custom craftsmanship are evident in every detail. The natural wood and stone elements flow effortlessly from the interior to the exterior living spaces, creating a harmonious connection with the surrounding landscape. This organic design not only enhances the aesthetic appeal but also fosters a deep sense of tranquility and grounding.
The residence is thoughtfully equipped with luxurious amenities, including a steam shower, ideal for après-ski relaxation, and a state-of-the-art ski locker, ensuring every convenience is at your fingertips. Each bedroom serves as a private retreat, offering unparalleled comfort and privacy, while the bathrooms are outfitted with exquisite fixtures that elevate daily rituals into moments of indulgence.
This Empire Pass residence is not just a home; it is a masterpiece, where nature and luxury converge to create a sanctuary of unparalleled refinement.
 Sea and Pine Interior Design
This master bath received a nice update with a freestanding double sink vanity. Storage was improved, and the wall sconces created visual interest and improved the lighting in this dark windowless space.
Find the right local pro for your project
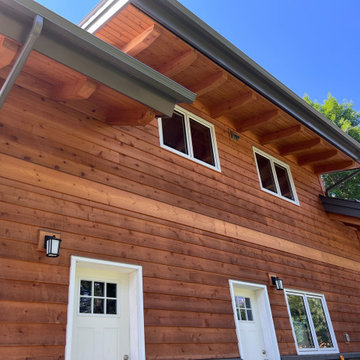
 Haven Works Ltd.
The main living spaces rest above a garage workshop used for woodworking and ski repair/storage
Inspiration for a rustic exterior home remodel in Other
Inspiration for a rustic exterior home remodel in Other
 Randy Trainor

The home sits into an extremely steep, half-acre lot that shares a property line with a ski resort and allows for ski-in, ski-out access to the mountain’s 61 trails. This unique location and challenging terrain informed the home’s siting, footprint, program, design, interior design, finishes, and custom made furniture.
Credit: Samyn-D'Elia Architects
 CAST architecture
CAST architecture

Small trendy brown one-story mixed siding exterior home photo in Seattle with a shed roof
Small trendy brown one-story mixed siding exterior home photo in Seattle with a shed roof
 Adaptive Building Solutions
MichaelChristiePhotography

Entryway - mid-sized country entryway idea in Detroit
Entryway - mid-sized country entryway idea in Detroit


 Randy Trainor

Project designed by Franconia interior designer Randy Trainor. She also serves the New Hampshire Ski Country, Lake Regions and Coast, including Lincoln, North Conway, and Bartlett.
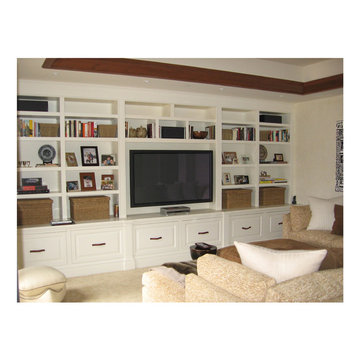
 Studio 511
This Family Room space has a deep sectional sofa perfect for relaxing after skiing and hiking.
Example of a mid-sized mountain style enclosed carpeted game room design in Other with beige walls and a media wall
Example of a mid-sized mountain style enclosed carpeted game room design in Other with beige walls and a media wall
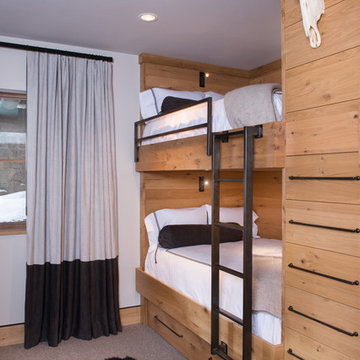
 Reed Design Group
Kids' room - small rustic gender-neutral carpeted and gray floor kids' room idea in Denver with white walls

 Locati Architects
Kids' bedroom - rustic girl carpeted and beige floor kids' bedroom idea in Other with white walls
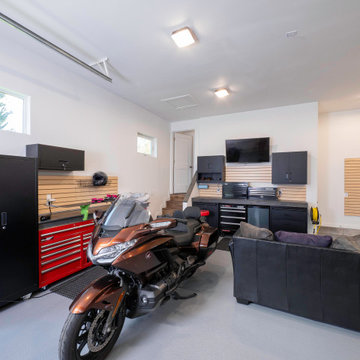
 Renovation Design Group
Custom garage build featuring custom storage solutions for skis, a bonus room upstairs, and more.
Designed by Liz McMullin
Photographed by Natalie Berger Photography
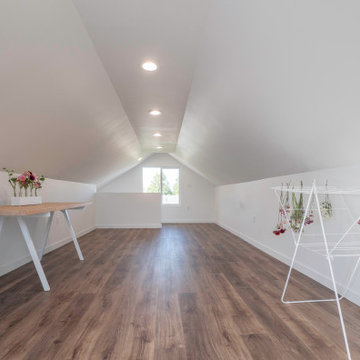 Renovation Design Group
Custom garage build featuring custom storage solutions for skis, a bonus room upstairs, and more.
Designed by Liz McMullin
Photographed by Natalie Berger Photography

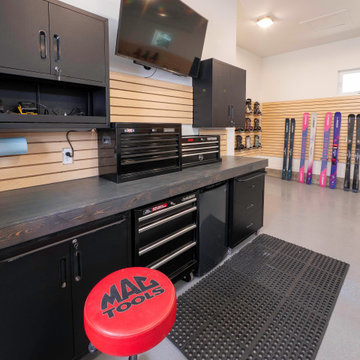 Renovation Design Group
Custom garage build featuring custom storage solutions for skis, a bonus room upstairs, and more.
Designed by Liz McMullin
Photographed by Natalie Berger Photography
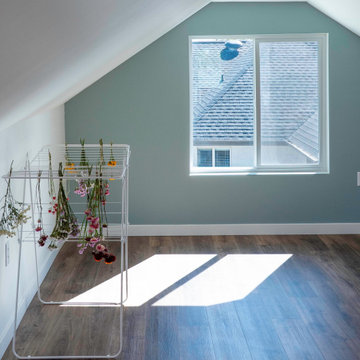 Renovation Design Group
Custom garage build featuring custom storage solutions for skis, a bonus room upstairs, and more.
Designed by Liz McMullin
Photographed by Natalie Berger Photography
 Casto's Inland Construction Group

For this project we did a small bathroom/mud room remodel and main floor bathroom remodel along with an Interior Design Service at - Hyak Ski Cabin.
Small arts and crafts slate floor and brown floor enclosed dining room photo in Seattle with brown walls and no fireplace
Small arts and crafts slate floor and brown floor enclosed dining room photo in Seattle with brown walls and no fireplace
 Symmetry Closets
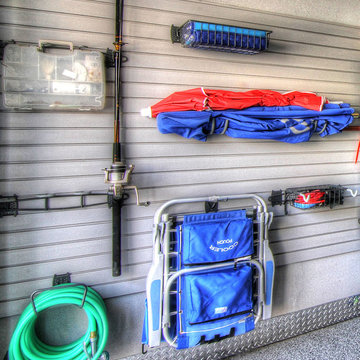
Heavy duty state of the art slotted wall system creates a variety of items to be stored in this space. Photo credit: Nicole Larson
Transitional garage photo in New York
Transitional garage photo in New York

Sponsored
Columbus, OH

Hope Restoration & General Contracting
Columbus Design-Build, Kitchen & Bath Remodeling, Historic Renovations
 Renovation Design Group
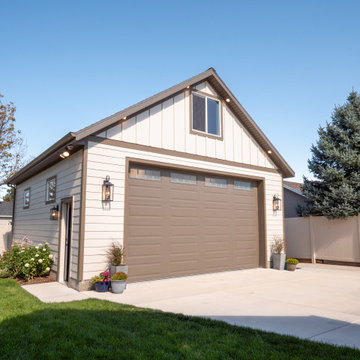
Custom garage build featuring custom storage solutions for skis, a bonus room upstairs, and more.
Designed by Liz McMullin
Photographed by Natalie Berger Photography
 Renovation Design Group
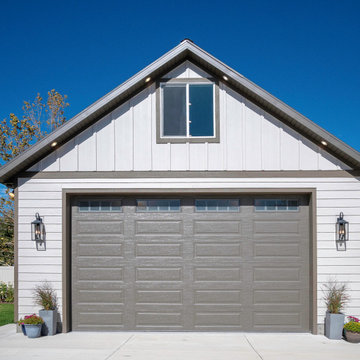
Custom garage build featuring custom storage solutions for skis, a bonus room upstairs, and more.
Mid-sized detached two-car garage workshop photo in Salt Lake City
Mid-sized detached two-car garage workshop photo in Salt Lake City
 Renovation Design Group
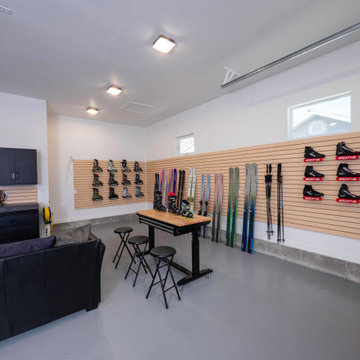
Custom garage build featuring custom storage solutions for skis, a bonus room upstairs, and more.
Designed by Liz McMullin
Photographed by Natalie Berger Photography
21