
Search results for "Ski storage" in Home Design Ideas

 MossCreek
Custom designed by MossCreek, this four-seasons resort home in a New England vacation destination showcases natural stone, square timbers, vertical and horizontal wood siding, cedar shingles, and beautiful hardwood floors.
MossCreek's design staff worked closely with the owners to create spaces that brought the outside in, while at the same time providing for cozy evenings during the ski season. MossCreek also made sure to design lots of nooks and niches to accommodate the homeowners' eclectic collection of sports and skiing memorabilia.
The end result is a custom-designed home that reflects both it's New England surroundings and the owner's style.
MossCreek.net
 Brooks and Falotico Associates, Inc.
Gordon Gregory

Large mountain style slate floor and brown floor entryway photo in New York with white walls and a medium wood front door
Large mountain style slate floor and brown floor entryway photo in New York with white walls and a medium wood front door
 Mountain + Beach Interiors - Schonewill Int'l

A rustic yet modern large Villa. Ski in ski out. Unique great room, master and powder bathrooms.
Huge mountain style master gray tile and porcelain tile porcelain tile and gray floor bathroom photo in Hawaii with furniture-like cabinets, gray cabinets, a two-piece toilet, gray walls, a vessel sink and wood countertops
Huge mountain style master gray tile and porcelain tile porcelain tile and gray floor bathroom photo in Hawaii with furniture-like cabinets, gray cabinets, a two-piece toilet, gray walls, a vessel sink and wood countertops
Find the right local pro for your project

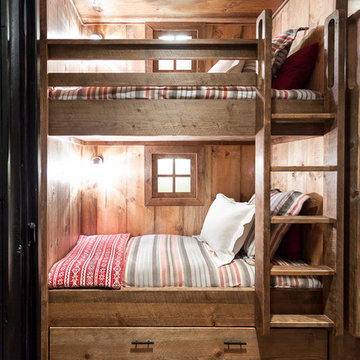
 Kat Alves Photography
Kat Alves Photography
Inspiration for a rustic gender-neutral carpeted kids' bedroom remodel in Sacramento
Inspiration for a rustic gender-neutral carpeted kids' bedroom remodel in Sacramento
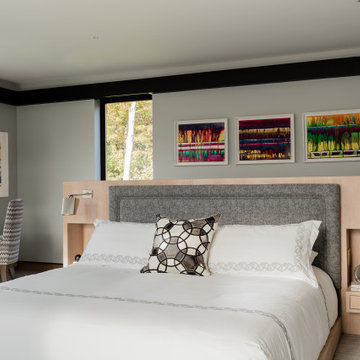
 Thayer Street Associates, Inc.
Bedframe/headboard/storage by Thayer Street Associates.
Inspiration for a contemporary gray floor bedroom remodel in Boston with gray walls
Inspiration for a contemporary gray floor bedroom remodel in Boston with gray walls

 Randy Trainor
The home sits into an extremely steep, half-acre lot that shares a property line with a ski resort and allows for ski-in, ski-out access to the mountain’s 61 trails. This unique location and challenging terrain informed the home’s siting, footprint, program, design, interior design, finishes, and custom made furniture.
Credit: Samyn-D'Elia Architects

Sponsored
Columbus, OH

Hope Restoration & General Contracting
Columbus Design-Build, Kitchen & Bath Remodeling, Historic Renovations
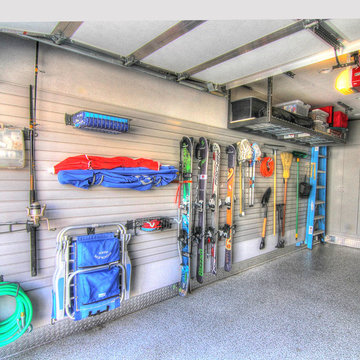
 Symmetry Closets
Overhead storage allows for more floor space. Photo credit: Nicole Larson
Transitional garage photo in New York
Transitional garage photo in New York
 Eggers Architecture, Inc.

Master bath with custom shower doors and surround. His and her vanity on opposing sides of shower and soaking tub. View from master bedroom. Doors on sides are to his and her toilet rooms
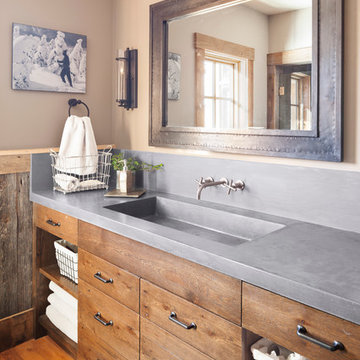

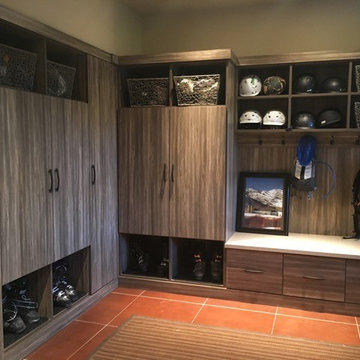
 Amanda Trickett Closet Factory
mudroom area with ski boot and clothing storage and bench.
Inspiration for a transitional entryway remodel in Salt Lake City
Inspiration for a transitional entryway remodel in Salt Lake City
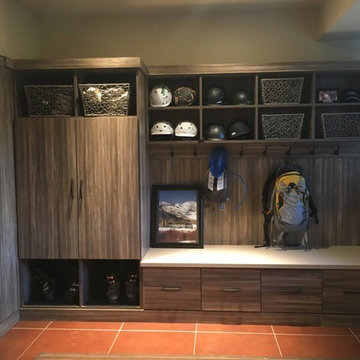 Amanda Trickett Closet Factory
mudroom area with ski boot and clothing storage and bench.
Entryway - transitional entryway idea in Salt Lake City
Entryway - transitional entryway idea in Salt Lake City

 CAST architecture
CAST architecture
Small contemporary brown one-story metal exterior home idea in Seattle with a shed roof
Small contemporary brown one-story metal exterior home idea in Seattle with a shed roof


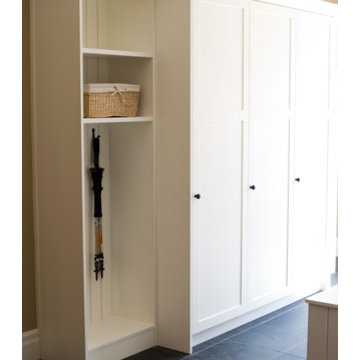
 Wakely and Company Limited
The mud room houses individual ski lockers, storage/seating bench and the laundry facilities. The slate floor allows for easy clean up and the concrete counter tops add a rustic touch to the white painted shaker doors. Photo by Split Second Photography

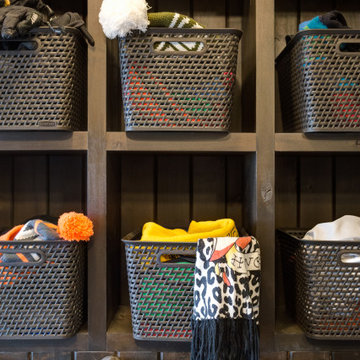
 Cobalt Design
Custom bootroom with handmade boot and glove dryers, cubby storage, ski racks, and more. Designed to fit everyone's gear and keep it organized, this bootroom has it all.
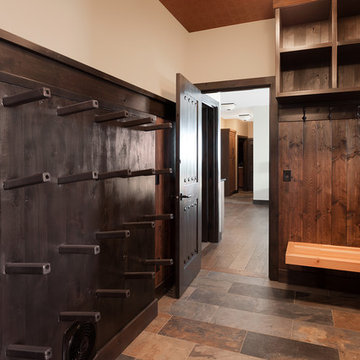
 Weninger Construction & Design Ltd
A bootroom with 2 benches and cubby storage above coat hooks.
Custom built boot dryer gives a place for your ski boots, and the painted wallpaper ceiling offers a unique touch.

Sponsored
Plain City, OH

Kuhns Contracting, Inc.
Central Ohio's Trusted Home Remodeler Specializing in Kitchens & Baths
 Lim Design Studio, Inc
Photos By Sabrina Baloun
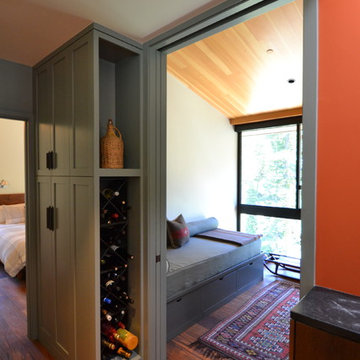
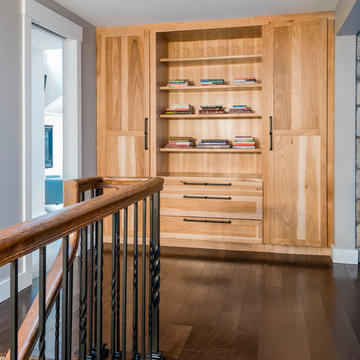
Inspiration for a dark wood floor and brown floor hallway remodel with beige walls
Inspiration for a dark wood floor and brown floor hallway remodel with beige walls
 Peregrine Design Build
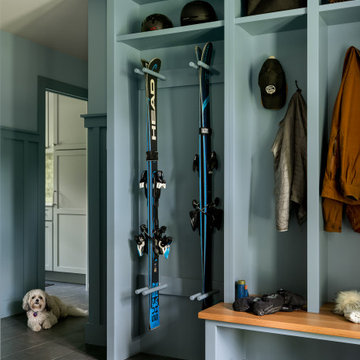
A Vermont mudroom designed with skiers in mind—featuring a custom ski rack, dedicated winter gear storage, and durable finishes to handle snow, slush, and everything in between.
 RobitailleCurtis
Marc Cramer
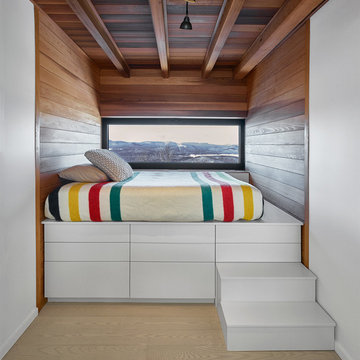
Bedroom - small modern guest light wood floor and beige floor bedroom idea in Montreal with white walls and no fireplace
Bedroom - small modern guest light wood floor and beige floor bedroom idea in Montreal with white walls and no fireplace
19