
Search results for "Ski storage" in Home Design Ideas



 J.A. Long, Inc
Built by:
J.A. Long, Inc
Design Builders
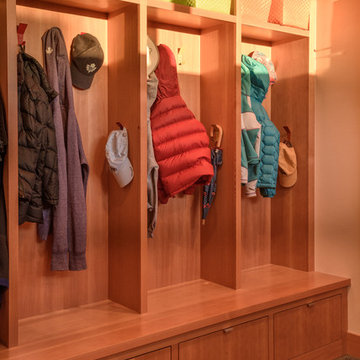
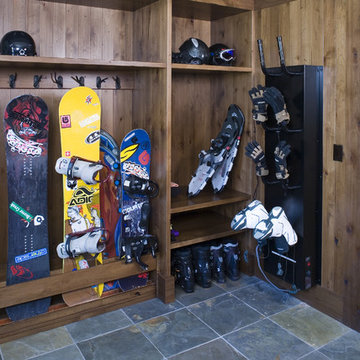
Large craftsman gray two-story wood exterior home idea in Jacksonville
Large craftsman gray two-story wood exterior home idea in Jacksonville
Find the right local pro for your project
 Menendez Architects PC
Emily Minton Redfield Photography

Inspiration for a mid-sized contemporary travertine floor entryway remodel in Denver with white walls
Inspiration for a mid-sized contemporary travertine floor entryway remodel in Denver with white walls


 Weninger Construction & Design Ltd

A well designed ski in bootroom with custom millwork.
Wormwood benches, glove dryer, boot dryer, and custom equipment racks make this bootroom beautiful and functional.
 J. Tight Interiors
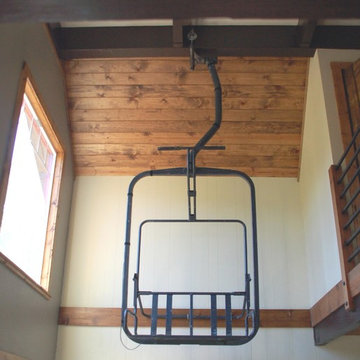
Old access chair from Sugar Bowl.
Living room - large rustic open concept medium tone wood floor living room idea in Sacramento with beige walls
Living room - large rustic open concept medium tone wood floor living room idea in Sacramento with beige walls

Sponsored
Columbus, OH

Hope Restoration & General Contracting
Columbus Design-Build, Kitchen & Bath Remodeling, Historic Renovations
 Heslin Construction
Vance Fox

Inspiration for a mid-sized transitional white tile and porcelain tile porcelain tile bathroom remodel in San Francisco with a trough sink, granite countertops, a one-piece toilet and beige walls
Inspiration for a mid-sized transitional white tile and porcelain tile porcelain tile bathroom remodel in San Francisco with a trough sink, granite countertops, a one-piece toilet and beige walls
 User
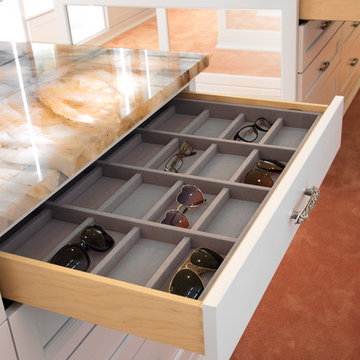
UserDesigned by Sue Tinker of Closet Works
This eyewear divider keeps your fragile frames safe in their own sections allowing up to 16 pairs. The glasses are displayed in a crystal clear fashion allowing you to effortlessly grab the perfect pair right before you go out for the day.
 Bonin Architects & Associates

Guest House, carriage house and bunk house are just a few names for a similar type of structure. Lake homes tend to require storage for boats and jet skis, or perhaps a vintage sports car, or even simply overflow guest parking. Maybe all of the above. Combine this with the living space above, and this accessory structure becomes a unique space by any name.
This barn-style space has five bays for cars and equipment, a workshop, and a full bathroom, all on the first floor, plus room for storage, tools, and easy access to clean up after chores. The second floor has two bedrooms, two baths, and ample living space. The kitchen, living, dining, and bar area are open to one another and showcased by the timber-framed cathedral ceiling—a covered deck with views to the river. Guests, family, and friends can relax comfortably above the functional storage and workspaces below. www.boninarchitects.com
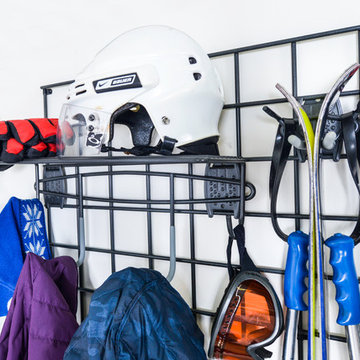
 Organized Living
Organized Living Activity Organizers have the capability to adjust and readjust as the seasons and your storage needs change. By attaching components to the Grid, you can begin storing sports equipment, tools and jackets.
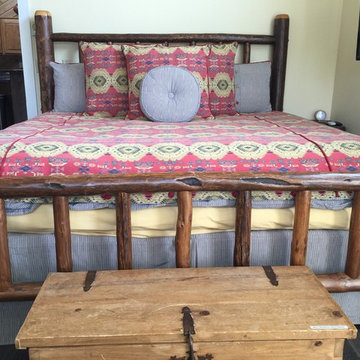
 Mountain + Beach Interiors - Schonewill Int'l
The master bedroom has light walls, wood flooring a private deck overlooking tall pines and views of the ski mountain and surrounding valleys.
Inspiration for a mid-sized rustic master medium tone wood floor and multicolored floor bedroom remodel in Hawaii with white walls
Inspiration for a mid-sized rustic master medium tone wood floor and multicolored floor bedroom remodel in Hawaii with white walls






 Thayer Street Associates, Inc.
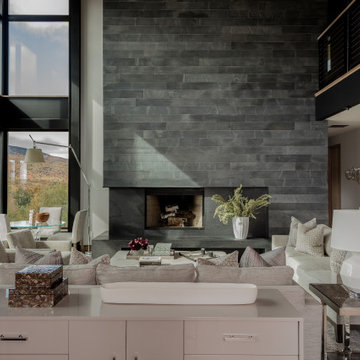
Storage by Thayer Street Associates.
Inspiration for a contemporary medium tone wood floor and brown floor living room remodel in Burlington with white walls and a standard fireplace
Inspiration for a contemporary medium tone wood floor and brown floor living room remodel in Burlington with white walls and a standard fireplace

 CAST architecture
CAST architecture
Bedroom - small contemporary guest concrete floor bedroom idea in Seattle with black walls and no fireplace
Bedroom - small contemporary guest concrete floor bedroom idea in Seattle with black walls and no fireplace


 Inspired Closets Central Florida
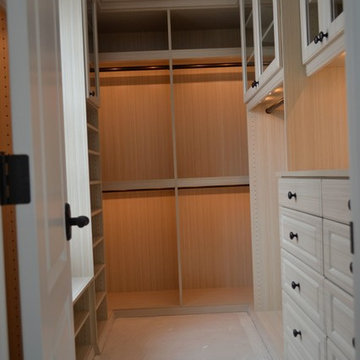

Inspiration for a large timeless attached two-car garage workshop remodel in Orlando
 Sea and Pine Interior Design
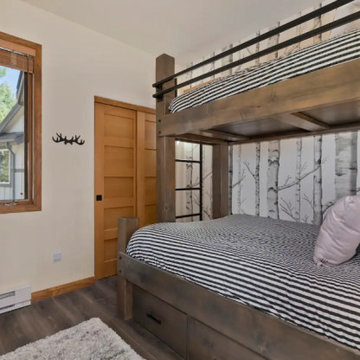
Five or eighty-five... this hip mountain inspired bedroom is a fun space for all. Underbed storage, plenty of hooks for your mountain gear and a cozy place to hang out all yar long.
 Vitruvius Built
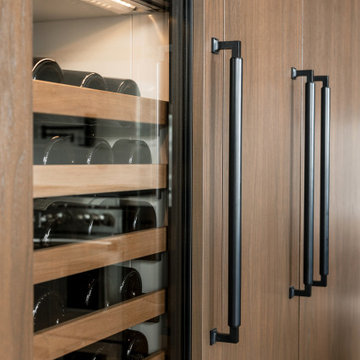
Nestled in the prestigious Empire Pass area of Deer Valley, this extraordinary ski-in, ski-out residence embodies the pinnacle of mountain luxury. Spanning an impressive 4,442 square feet of internal accommodation, this meticulously crafted home offers five lavish bedrooms and seven opulent bathrooms, designed for those who demand the very best in life.
Upon entering, you're greeted by soaring high ceilings that create an immediate sense of grandeur, while floor-to-ceiling windows bathe the interior in an abundance of natural light. The warmth of oak paneling paired with natural stone countertops exudes sophistication, seamlessly blending contemporary elegance with timeless materials.
The heart of the home is its expansive living area, where bespoke finishes and custom craftsmanship are evident in every detail. The natural wood and stone elements flow effortlessly from the interior to the exterior living spaces, creating a harmonious connection with the surrounding landscape. This organic design not only enhances the aesthetic appeal but also fosters a deep sense of tranquility and grounding.
The residence is thoughtfully equipped with luxurious amenities, including a steam shower, ideal for après-ski relaxation, and a state-of-the-art ski locker, ensuring every convenience is at your fingertips. Each bedroom serves as a private retreat, offering unparalleled comfort and privacy, while the bathrooms are outfitted with exquisite fixtures that elevate daily rituals into moments of indulgence.
This Empire Pass residence is not just a home; it is a masterpiece, where nature and luxury converge to create a sanctuary of unparalleled refinement.
20