
Search results for "Ski storage" in Home Design Ideas


 Randy Trainor
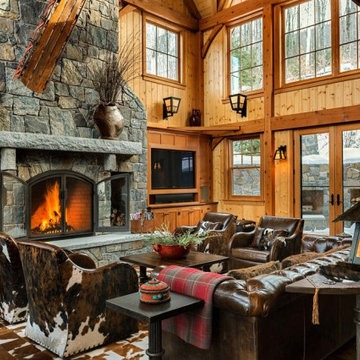
The home sits into an extremely steep, half-acre lot that shares a property line with a ski resort and allows for ski-in, ski-out access to the mountain’s 61 trails. This unique location and challenging terrain informed the home’s siting, footprint, program, design, interior design, finishes, and custom made furniture.
Credit: Samyn-D'Elia Architects
 Centre Sky Architecture Ltd
Ryan Day Thompson

Patio kitchen - huge rustic backyard stone patio kitchen idea in Other with a roof extension
Patio kitchen - huge rustic backyard stone patio kitchen idea in Other with a roof extension
Find the right local pro for your project


 Spirit Builders
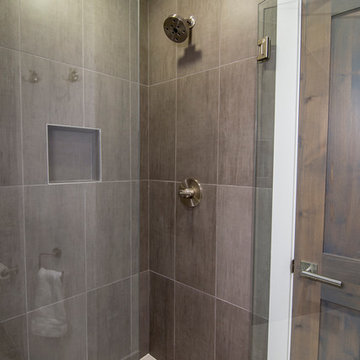
Inspiration for a large contemporary brown tile and ceramic tile ceramic tile alcove shower remodel in Denver with white walls
 Weninger Construction & Design Ltd
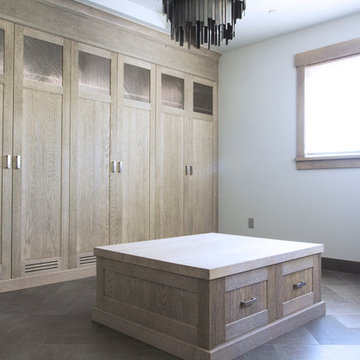
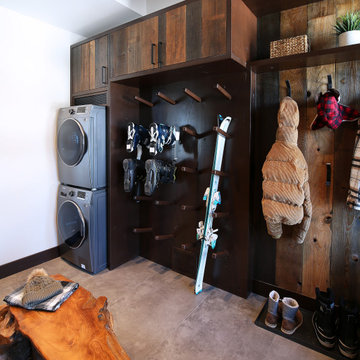
No chalet is complete without a bootroom, providing seamless access to and from the slopes right from your door! We specialize in custom boot rooms designed to fit your space perfectly. We are able to include custom boot dryers, tile flooring, cabinetry, ample storage, and interior design accents that combine beauty with functionality.

Sponsored
Columbus, OH

Hope Restoration & General Contracting
Columbus Design-Build, Kitchen & Bath Remodeling, Historic Renovations
 Spirit Builders
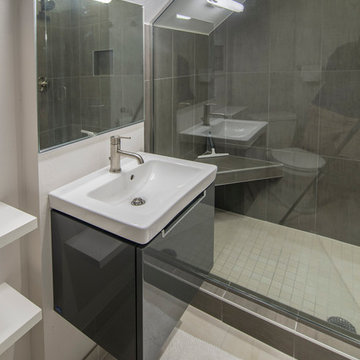
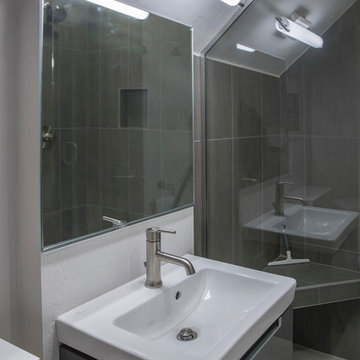
Mid-sized trendy master gray tile and ceramic tile ceramic tile alcove shower photo in Denver with flat-panel cabinets, gray cabinets, a two-piece toilet, white walls and a wall-mount sink
 Weninger Construction & Design Ltd
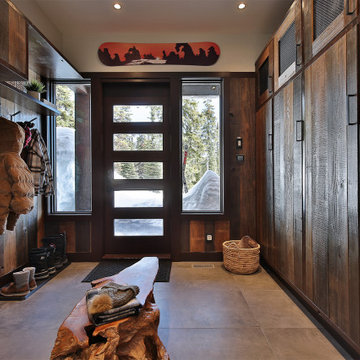
No chalet is complete without a bootroom, providing seamless access to and from the slopes right from your door! We specialize in custom boot rooms designed to fit your space perfectly. We are able to include custom boot dryers, tile flooring, cabinetry, ample storage, and interior design accents that combine beauty with functionality.
 Spirit Builders
Alcove shower - mid-sized contemporary master gray tile and ceramic tile ceramic tile alcove shower idea in Denver with flat-panel cabinets, gray cabinets, a two-piece toilet, white walls and a wall-mount sink
 Thayer Street Associates, Inc.
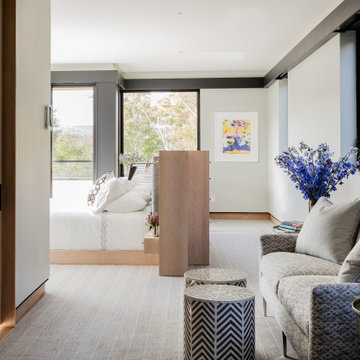
Bedframe/storage by Thayer Street Associates.
Example of a 1950s home design design in Boston
Example of a 1950s home design design in Boston
 Weninger Construction & Design Ltd

A functional family bootroom with space for everyone's ski gear. This beautiful room features custom wood lockers, boot dryer, benches, and towel storage. With a layout focused on functional space, this room will catch and contain all the gear.
 Henry Architects

utilizing all of the small space with built-in storage; reusing wood harvested from an old building, upgrading insulation and thermal aesthetics
Jeff Caven

Sponsored
Delaware, OH

Buckeye Basements, Inc.
Central Ohio's Basement Finishing ExpertsBest Of Houzz '13-'21
 Weninger Construction & Design Ltd
A functional family bootroom with space for everyone's ski gear. This beautiful room features custom wood lockers, boot dryer, benches, and towel storage. With a layout focused on functional space, this room will catch and contain all the gear.
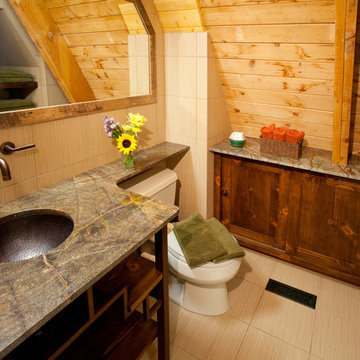 Henry Architects
Upgraded bathroom; new tile floor, built in storage, open shelving below the vanity
photo credit: Jeff Caven
Inspiration for a small shabby-chic style 3/4 beige tile and ceramic tile ceramic tile alcove shower remodel in Albuquerque with recessed-panel cabinets, dark wood cabinets, a two-piece toilet, beige walls, an undermount sink and granite countertops
Inspiration for a small shabby-chic style 3/4 beige tile and ceramic tile ceramic tile alcove shower remodel in Albuquerque with recessed-panel cabinets, dark wood cabinets, a two-piece toilet, beige walls, an undermount sink and granite countertops
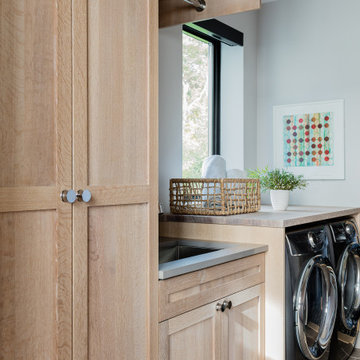 Thayer Street Associates, Inc.
Laundry storage/cabinets by Thayer Street Associates.
Example of a mid-century modern home design design in Boston
Example of a mid-century modern home design design in Boston
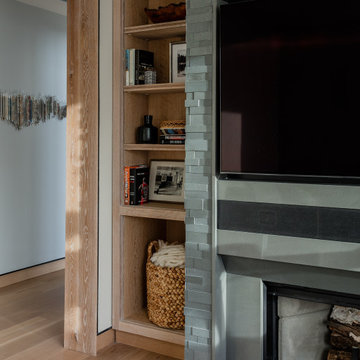 Thayer Street Associates, Inc.
Built-in/Storage by Thayer Street Associates.
Inspiration for a mid-century modern living room remodel in Burlington
Inspiration for a mid-century modern living room remodel in Burlington

Sponsored
Fredericksburg, OH

High Point Cabinets
Columbus' Experienced Custom Cabinet Builder | 4x Best of Houzz Winner
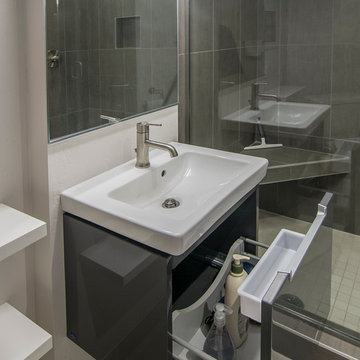 Spirit Builders
Mid-sized trendy master gray tile and ceramic tile ceramic tile alcove shower photo in Denver with flat-panel cabinets, gray cabinets, a two-piece toilet, white walls and a wall-mount sink
 Henry Architects

Design for built-in bunkbeds to sleep 4, with built in storage between and below. New windows for egress and light.
photo credit: Jeff Caven
Example of a small eclectic guest bedroom design in Albuquerque with white walls
Example of a small eclectic guest bedroom design in Albuquerque with white walls
 Weninger Construction & Design Ltd
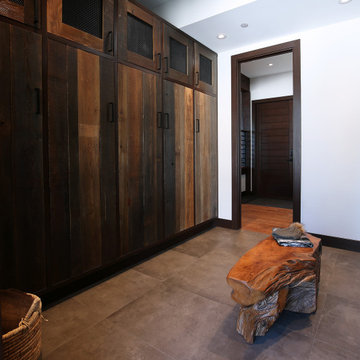
No chalet is complete without a bootroom, providing seamless access to and from the slopes right from your door! We specialize in custom boot rooms designed to fit your space perfectly. We are able to include custom boot dryers, tile flooring, cabinetry, ample storage, and interior design accents that combine beauty with functionality.
32