
Search results for "Ski storage" in Home Design Ideas
 Weninger Construction & Design Ltd
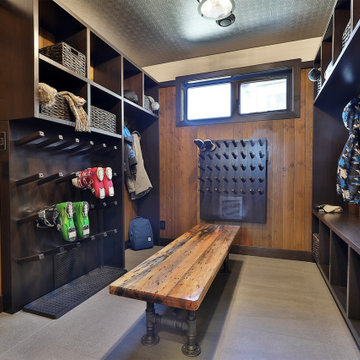
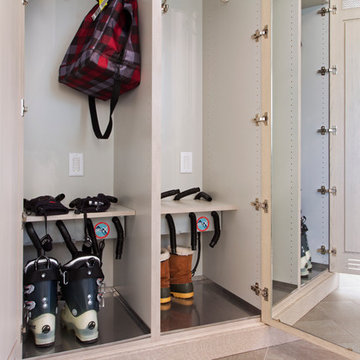
Custom family bootroom for ski chalet complete with organization for everyone. A boot dryer and glove dryer keep everything functional. Central bench is custom reclaimed wormwood with epoxy finish. With wood wall paneling and wallpapered ceiling, this bootroom is beautiful and functional.
 Renae Cohen Interiors
Photos by Christopher Galluzzo Visuals
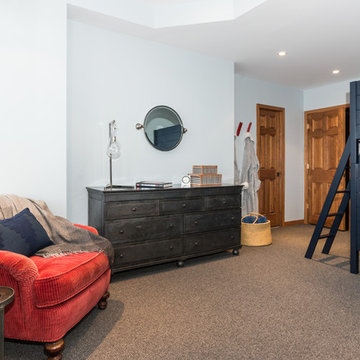
Example of a large transitional guest carpeted bedroom design in New York with blue walls and no fireplace
Example of a large transitional guest carpeted bedroom design in New York with blue walls and no fireplace
 Spirit Builders
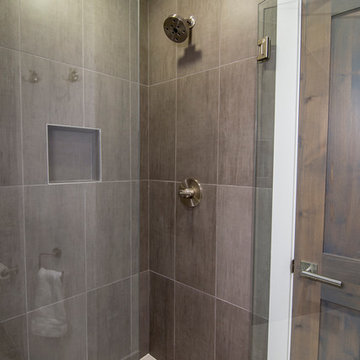
Inspiration for a large contemporary brown tile and ceramic tile ceramic tile alcove shower remodel in Denver with white walls
Find the right local pro for your project
 Weninger Construction & Design Ltd
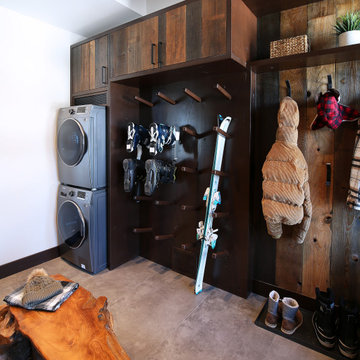
No chalet is complete without a bootroom, providing seamless access to and from the slopes right from your door! We specialize in custom boot rooms designed to fit your space perfectly. We are able to include custom boot dryers, tile flooring, cabinetry, ample storage, and interior design accents that combine beauty with functionality.
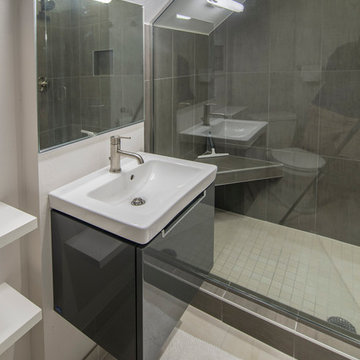 Spirit Builders
Mid-sized trendy master gray tile and ceramic tile ceramic tile alcove shower photo in Denver with flat-panel cabinets, gray cabinets, a two-piece toilet, white walls and a wall-mount sink
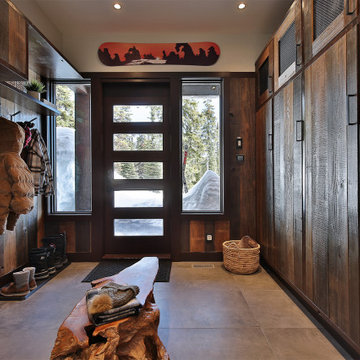 Weninger Construction & Design Ltd
No chalet is complete without a bootroom, providing seamless access to and from the slopes right from your door! We specialize in custom boot rooms designed to fit your space perfectly. We are able to include custom boot dryers, tile flooring, cabinetry, ample storage, and interior design accents that combine beauty with functionality.
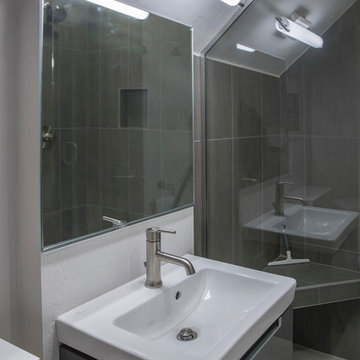 Spirit Builders
Alcove shower - mid-sized contemporary master gray tile and ceramic tile ceramic tile alcove shower idea in Denver with flat-panel cabinets, gray cabinets, a two-piece toilet, white walls and a wall-mount sink


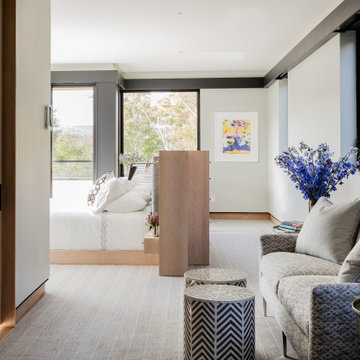
 Thayer Street Associates, Inc.
Bedframe/storage by Thayer Street Associates.
Example of a 1950s home design design in Boston
Example of a 1950s home design design in Boston
 Katherine Elkins Designs Ltd.

Mudroom entry with custom reclaimed wood and metal mesh equipment lockers. A sliding barn door leads to the powder bath, featuring a custom cast concrete sink.
Photo Credit: Vance Fox
 CAST architecture
CAST architecture
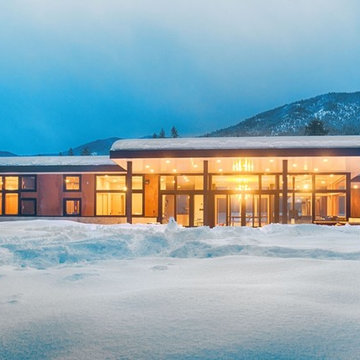
Inspiration for a small modern brown one-story metal exterior home remodel in Seattle with a shed roof
Inspiration for a small modern brown one-story metal exterior home remodel in Seattle with a shed roof
 Locati Architects

Example of a mountain style gray floor bathroom design in Other with flat-panel cabinets, white cabinets, white countertops, white walls and a built-in vanity
 Randy Trainor
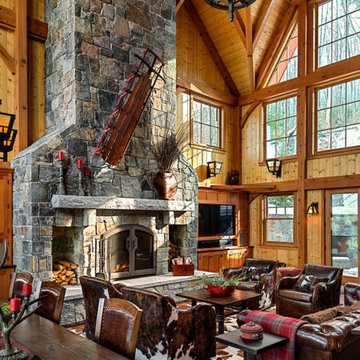
The home sits into an extremely steep, half-acre lot that shares a property line with a ski resort and allows for ski-in, ski-out access to the mountain’s 61 trails. This unique location and challenging terrain informed the home’s siting, footprint, program, design, interior design, finishes, and custom made furniture.
Credit: Samyn-D'Elia Architects
 Drury Design
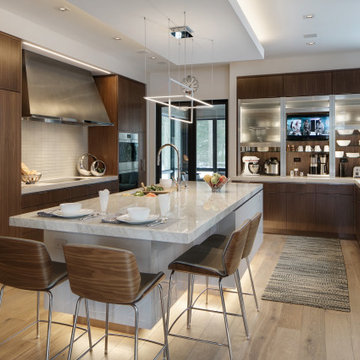
Inspired by modern mountain ski homes from trips gone by, the overall goal for the feel of the space was to be soothing, with subtle natural colors, and light. The kitchen’s main prep sink with the galley workstation is on the island across from the cooking area and refrigerator/freezer. A warming drawer is located on the same side along with double ovens plus a steam oven located on the end of the island. This layout keeps guests out of the cooks work area and makes entertaining easy.
The result is a soothing beautiful kitchen designed for entertaining family and friends and function with a strong attention to the finer details and the natural setting of the home and outdoors.

Sponsored
Columbus, OH

Hope Restoration & General Contracting
Columbus Design-Build, Kitchen & Bath Remodeling, Historic Renovations
 Germania Construction

Wine storage can be a stunning space to showcase style and taste.
Large mountain style ceramic tile wine cellar photo in Salt Lake City
Large mountain style ceramic tile wine cellar photo in Salt Lake City
 Randy Trainor
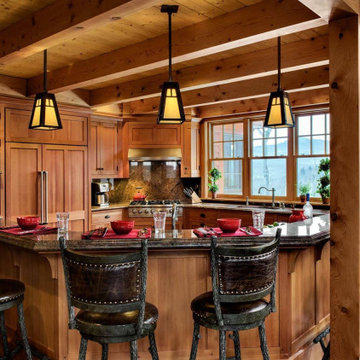
The home sits into an extremely steep, half-acre lot that shares a property line with a ski resort and allows for ski-in, ski-out access to the mountain’s 61 trails. This unique location and challenging terrain informed the home’s siting, footprint, program, design, interior design, finishes, and custom made furniture.
Credit: Samyn-D'Elia Architects
 Shearer Designs

leather chairs, carpet and dark hardwood floors, SW Shoji wall color, ski decor and paintings barn and animals. Decor flagstone rock fireplace surround with rustic wood beam and metal accents. Small workspace desk.
 Weninger Construction & Design Ltd

A bootroom with 2 benches and cubby storage above coat hooks.
Example of a mountain style slate floor and multicolored floor mudroom design in Other with beige walls
Example of a mountain style slate floor and multicolored floor mudroom design in Other with beige walls

Sponsored
Columbus, OH
Hope Restoration & General Contracting
Columbus Design-Build, Kitchen & Bath Remodeling, Historic Renovations
 Loon Rustics LLC

Inspiration for a huge rustic open concept light wood floor and brown floor living room remodel in Boston with brown walls, a standard fireplace, a stone fireplace and a wall-mounted tv
 Randy Trainor

These homeowners decided to turn their ski home into a full-time home only to find that what was perfect as a vacation home, didn't function well for year-round living. In the master bathroom an unused tub was removed to make room for a larger vanity with storage. Using the same large format tiles on the floor and the walls provide the desired spa-like feel to the space. Floor to ceiling cabinets provide loads of storage for this kosher kitchen. Two dishwashers, two utensil drawers, a divided sink and two ovens are also included so that meat and dairy could be kept separated.

33