
Search results for "Ski storage" in Home Design Ideas
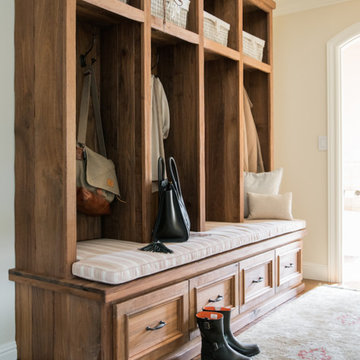
 Kriste Michelini Interiors
Photography by Thomas Kuoh
Mudroom - mid-sized rustic medium tone wood floor and brown floor mudroom idea in San Francisco with beige walls
Mudroom - mid-sized rustic medium tone wood floor and brown floor mudroom idea in San Francisco with beige walls

 MB Builders and Development
A modern ski cabin with rustic touches, gorgeous views, and a fun place for our clients to make many family memories.
Mudroom - rustic concrete floor, gray floor and wood wall mudroom idea in Seattle
Mudroom - rustic concrete floor, gray floor and wood wall mudroom idea in Seattle

Find the right local pro for your project
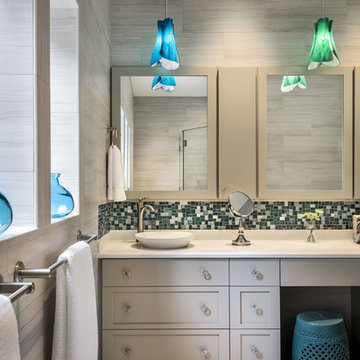
 Randy Trainor
These homeowners decided to turn their ski home into a full-time home only to find that what was perfect as a vacation home, didn't function well for year-round living. In the master bathroom an unused tub was removed to make room for a larger vanity with storage. Using the same large format tiles on the floor and the walls provide the desired spa-like feel to the space. Floor to ceiling cabinets provide loads of storage for this kosher kitchen. Two dishwashers, two utensil drawers, a divided sink and two ovens are also included so that meat and dairy could be kept separated.
 Monpere Decor
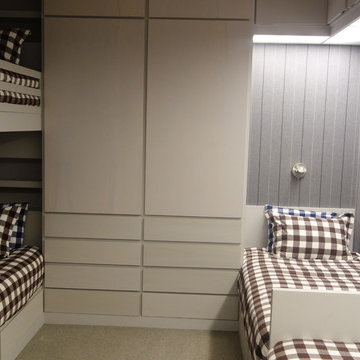
This image features our interior design, wall covering installation and custom bed design.
The wallcovering is actually paper backed fabric that provides a deep level of warmth for this kids' room in a ski home.
The image also showcases our custom furniture design for the middle storage unit/closet and the bunk beds.
 Randy Trainor
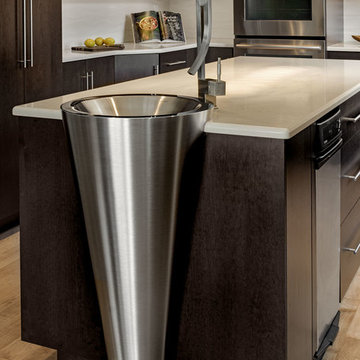
These homeowners decided to turn their ski home into a full-time home only to find that what was perfect as a vacation home, didn't function well for year-round living. In the master bathroom an unused tub was removed to make room for a larger vanity with storage. Using the same large format tiles on the floor and the walls provide the desired spa-like feel to the space. Floor to ceiling cabinets provide loads of storage for this kosher kitchen. Two dishwashers, two utensil drawers, a divided sink and two ovens are also included so that meat and dairy could be kept separated.
 Brothers Building Company Inc
Gerry Hall

Entryway - large rustic laminate floor and gray floor entryway idea in Burlington with white walls and a white front door
Entryway - large rustic laminate floor and gray floor entryway idea in Burlington with white walls and a white front door


 MCM Construction Inc
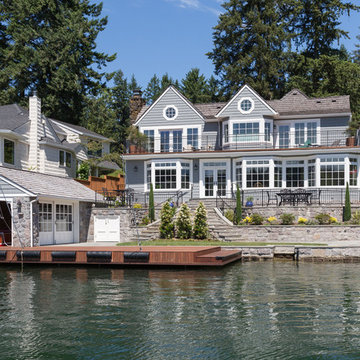
MCM Construction Inc. did a total remodel to the back and front yard of this lakefront property. We designed and built a new boathouse, dock and patio hardscapes with landscaping, where there was originally only a small yard with no boat slip or dock.
Some of the challenges to construct this project were, excavating hundreds of yards of material including bedrock and large boulders that were blasted for removal. A new seawall was needed so a coffer dam was erected in order to pour the 100’ new concrete seawall and boathouse foundation.
The dock was built with epoxy coated driven pin pile and Ipe decking. Stainless steel recessed cleats, mooring whips, bumpers and recessed LED lights in the decking were added to this beautiful and very functional dock.
The stone walled boathouse was designed and built to match the home even down to the hand carved corbels and the octagon shaped window above the garage door. Inside the boathouse, lots of light is provided to operate the Hewitt boatlift with custom made divided light bypass wood doors, recessed lighting and recessed LED lights in the decking to highlight the owners beautifully restored mahogany Chris Craft ski boat. Underground storage below the upper patio is accessible through the inside of the boathouse and also through matching custom aluminum French doors under the patio above. At the upper patio, behind the boathouse, is a custom attic door built on site to access a full length storage attic above the boat. Small details like an outdoor shower head and hose bib finish off this wonderful boathouse.
The backyard hardscapes are constructed with matching stone on the retaining walls and high grade Bluestone for the patios with ellipses being the base design element seen throughout. All new curved iron railings beautifully frame the upper patio. The grand staircase flows to the lower level with a small curved lawn and lounging area by the water front. The plantings were carefully selected with the owner to help soften up the stone terraced walls.
The side of the home has more Bluestone but to add variety the selection was made to have these done with a tumbled bluestone sand set instead of the mortar set angular stone used in the back. This gives the curved pathway a very soft elegant feel. New cedar fencing, custom gates and plantings invites guests to the back yard.
The front yard continues with the ellipse pattern in the lawn and path. New Bluestone was added to the front porch as well as modifying it from a rectangle to a radius design. The existing arbor was taken down and restored due to dry rot and other issues. A new sand finish driveway caps off the amazing front yard.

 LM Building Design
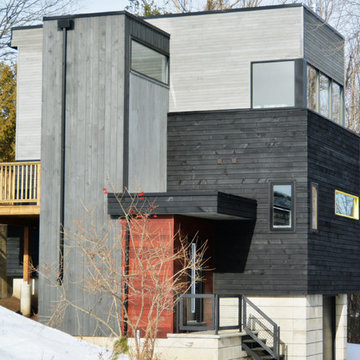
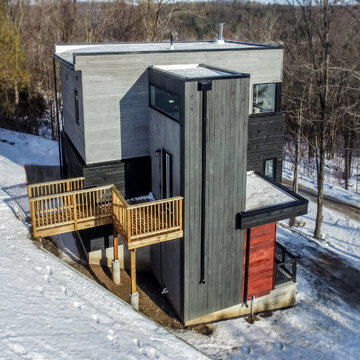
This boldly contemporary chalet will be the centerpiece of Mansfield Ski Club’s new life-lease chalet community in the Mulmur Hills. Situated on a steeply sloping site near the main clubhouse and adjacent to downhill ski runs, the compact 3-storey dwelling contains a total of 1670 sq. ft. of living space. Kitchen, dining & living areas, along with a small walkout deck, are located on the top floor to maximize natural light & views across the valley to the east. Two bedrooms (including a spacious master with ensuite bath) & a second full bath are located on the middle level. The lower level accommodates a small third bedroom or TV room, along with utility/storage space, a roughed-in future bath & single garage.
 LM Building Design
This boldly contemporary chalet will be the centerpiece of Mansfield Ski Club’s new life-lease chalet community in the Mulmur Hills. Situated on a steeply sloping site near the main clubhouse and adjacent to downhill ski runs, the compact 3-storey dwelling contains a total of 1670 sq. ft. of living space. Kitchen, dining & living areas, along with a small walkout deck, are located on the top floor to maximize natural light & views across the valley to the east. Two bedrooms (including a spacious master with ensuite bath) & a second full bath are located on the middle level. The lower level accommodates a small third bedroom or TV room, along with utility/storage space, a roughed-in future bath & single garage.

Sponsored
Columbus, OH

Hope Restoration & General Contracting
Columbus Design-Build, Kitchen & Bath Remodeling, Historic Renovations
 Hibbs Luxury Homes - Park City, UT
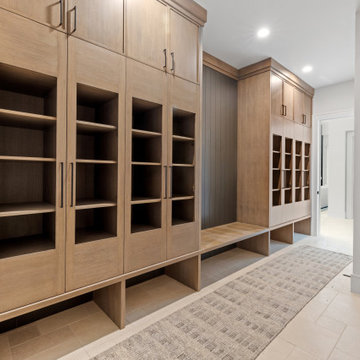
The mudroom of this modern mountain home has built-in locker storage for ski and hiking equipment.
Mid-sized minimalist porcelain tile and beige floor built-in closet photo in Other with flat-panel cabinets and medium tone wood cabinets
Mid-sized minimalist porcelain tile and beige floor built-in closet photo in Other with flat-panel cabinets and medium tone wood cabinets
 Weninger Construction & Design Ltd

Bootroom with benches, custom Boot/Glove dryer, benches, cubbies, and coat hooks.
This rustic bootroom features micro-bevel tongue & groove on the walls, fir benches, and handmade cubbies. With painted wallpaper ceiling, this room is truly unique.
 LM Building Design
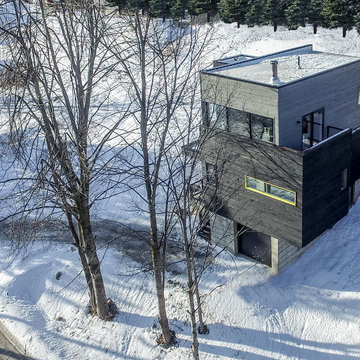
This boldly contemporary chalet will be the centerpiece of Mansfield Ski Club’s new life-lease chalet community in the Mulmur Hills. Situated on a steeply sloping site near the main clubhouse and adjacent to downhill ski runs, the compact 3-storey dwelling contains a total of 1670 sq. ft. of living space. Kitchen, dining & living areas, along with a small walkout deck, are located on the top floor to maximize natural light & views across the valley to the east. Two bedrooms (including a spacious master with ensuite bath) & a second full bath are located on the middle level. The lower level accommodates a small third bedroom or TV room, along with utility/storage space, a roughed-in future bath & single garage.

 RMT Architects
Vail Ski Getaway
Vail, Colorado
Architect: RMT Architects
Builder: Beck Building Company
Photos Credit: Ron Byrne & Associates Real Estate
Minimalist garage photo in Denver
Minimalist garage photo in Denver
35