
Search results for "Ski storage" in Home Design Ideas
 Henry Architects

Dining area and staircase with built-in refrigerator on the left, and storage. Upholstered seating with storage below. Recycled wood flooring.
photo credit: Jeff Caven
 Henry Architects
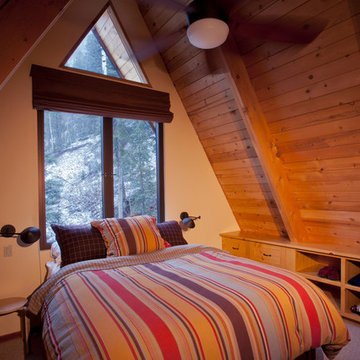
Master bedroom with new windows for views to Taos Ski Valley; built-in storage maximizes the tight geometry of the A-Frame.
photo credit: Jeff Caven
Example of a small cottage chic master carpeted bedroom design in Albuquerque with beige walls
Example of a small cottage chic master carpeted bedroom design in Albuquerque with beige walls
 Vicki Simon Interior Design
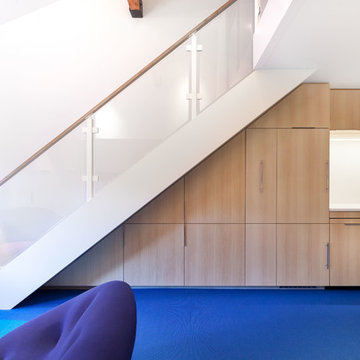
A glass banister is strikingly modern with a wooden handrail for comfort. Photo by Kat Alves
Inspiration for a small modern living room remodel in Sacramento
Inspiration for a small modern living room remodel in Sacramento
Find the right local pro for your project

 ZOB Design Studio
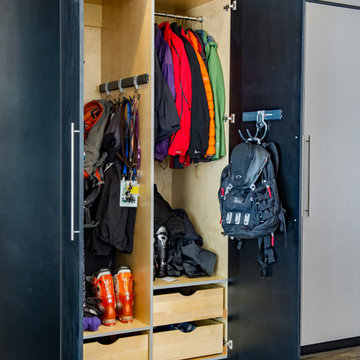
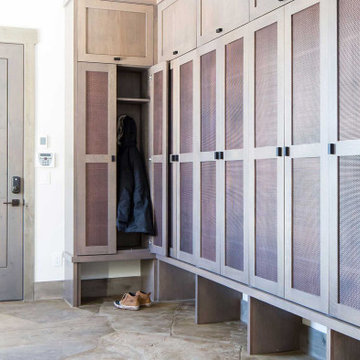
The mudroom was optimized to provide maximum functionality for trips to the mountains. Storage of boots, coats, hats and gloves all fit within a small but sleek entry mudroom.

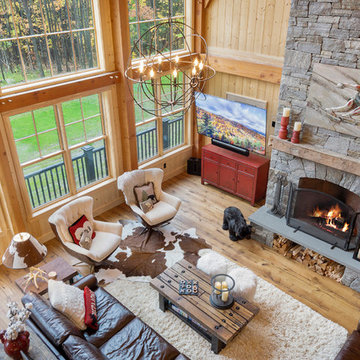
 Timberpeg
Crown Point Builders, Inc. | Décor by Pottery Barn at Evergreen Walk | Photography by Wicked Awesome 3D | Bathroom and Kitchen Design by Amy Michaud, Brownstone Designs
 User

UserMid-sized trendy open concept concrete floor living room photo in Montreal with white walls, a hanging fireplace and a plaster fireplace

Sponsored
Columbus, OH

Hope Restoration & General Contracting
Columbus Design-Build, Kitchen & Bath Remodeling, Historic Renovations
 Tate Interiors
Longview Studios
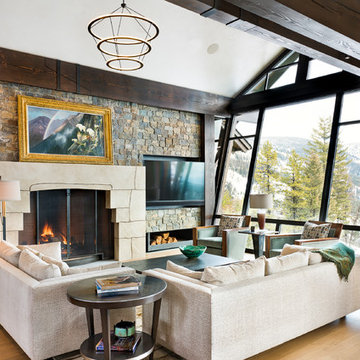
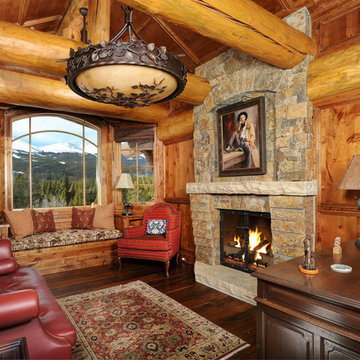
Mountain style light wood floor and beige floor family room photo in Other with a standard fireplace and a wall-mounted tv
Mountain style light wood floor and beige floor family room photo in Other with a standard fireplace and a wall-mounted tv


 CAST architecture
CAST architecture

Small trendy open concept concrete floor living room photo in Seattle with black walls, a wood stove and no tv
Small trendy open concept concrete floor living room photo in Seattle with black walls, a wood stove and no tv
 The Varda Group
Residential project at Yellowstone Club, Big Sky, MT

Kitchen - large contemporary light wood floor, brown floor and wood ceiling kitchen idea in Other with a farmhouse sink, flat-panel cabinets, black cabinets, white backsplash, ceramic backsplash, stainless steel appliances, an island and white countertops
Kitchen - large contemporary light wood floor, brown floor and wood ceiling kitchen idea in Other with a farmhouse sink, flat-panel cabinets, black cabinets, white backsplash, ceramic backsplash, stainless steel appliances, an island and white countertops
 Randy Trainor

Project designed by Franconia interior designer Randy Trainor. She also serves the New Hampshire Ski Country, Lake Regions and Coast, including Lincoln, North Conway, and Bartlett.

Sponsored
Plain City, OH

Kuhns Contracting, Inc.
Central Ohio's Trusted Home Remodeler Specializing in Kitchens & Baths
 Cummings Architecture + Interiors
Joyelle West photography

Mudroom - mid-sized country ceramic tile mudroom idea in Boston with white walls and a black front door
Mudroom - mid-sized country ceramic tile mudroom idea in Boston with white walls and a black front door
 Regarding Design

The mudroom features tiled floors and custom cabinetry with bench and hooks for the perfect place to clean off and store all that recreational lake equipment.
 Clearcut & Co

This transitional mudroom combines practical storage with timeless style, featuring a built-in bench, coat hooks, patterned porcelain floor tile, open cubbies, recessed shelving, and a dedicated pet feeding station. Warm wood accents and clean white millwork create an organized, welcoming entryway for everyday living.



 GIBSON SOTHEBY’S INTERNATIONAL REALTY
 https://www.beangroup.com/homes/45-E-Andover-Road-Andover/ME/04216/AGT-2261431456-942410/index.html
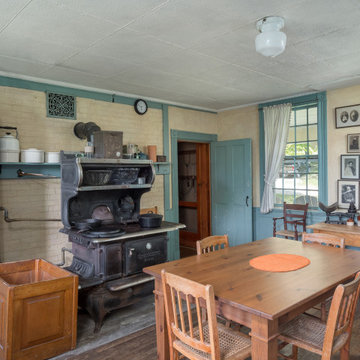
Merrill House is a gracious, Early American Country Estate located in the picturesque Androscoggin River Valley, about a half hour northeast of Sunday River Ski Resort, Maine. This baronial estate, once a trophy of successful American frontier family and railroads industry publisher, Henry Varnum Poor, founder of Standard & Poor’s Corp., is comprised of a grand main house, caretaker’s house, and several barns. Entrance is through a Gothic great hall standing 30’ x 60’ and another 30’ high in the apex of its cathedral ceiling and showcases a granite hearth and mantel 12’ wide.
Owned by the same family for over 225 years, it is currently a family retreat and is available for seasonal weddings and events with the capacity to accommodate 32 overnight guests and 200 outdoor guests. Listed on the National Register of Historic Places, and heralding contributions from Frederick Law Olmsted and Stanford White, the beautiful, legacy property sits on 110 acres of fields and forest with expansive views of the scenic Ellis River Valley and Mahoosuc mountains, offering more than a half-mile of pristine river-front, private spring-fed pond and beach, and 5 acres of manicured lawns and gardens.
The historic property can be envisioned as a magnificent private residence, ski lodge, corporate retreat, hunting and fishing lodge, potential bed and breakfast, farm - with options for organic farming, commercial solar, storage or subdivision.
Showings offered by appointment.
 Pilar Calleja - Draw The Line Design

Mudroom with built in cubbies, barn lights, cement tiles.
Example of a cottage basement design in Seattle
Example of a cottage basement design in Seattle
 Thayer Street Associates, Inc.

Laundry storage/built-ins by Thayer Street Associates.
1950s laundry room photo in Burlington
1950s laundry room photo in Burlington
31