
Search results for "Ski storage" in Home Design Ideas

 Quincy Home
Cooper Carras Photography
Entry with mudroom and laundry room all in one. A place to drop wet ski gear, hang it up with dryer mounted behind cedar slats. Boot and glove dryer for wet gear. Colorful bench designed to withstand wet ski gear and wet dogs!
Sustainable design with reused aluminum siding, live edge wood bench seats, Paperstone counter tops and porcelain wood look plank tiles.
 Wood Ridge Construction Inc.

Ski Room storage with floor drain
Example of a trendy concrete floor closet design in Sacramento
Example of a trendy concrete floor closet design in Sacramento

Find the right local pro for your project
 Gerber Berend Design Build, Inc.
Photo Credit David Patterson Photography

Wine cellar - rustic dark wood floor wine cellar idea in Denver
Wine cellar - rustic dark wood floor wine cellar idea in Denver

 Woodstock Building Company
Inspiration for a small contemporary ceramic tile foyer remodel in Burlington

 Caldwell & Johnson Custom Builders & Remodelers
Nat Rea
Mid-sized country light wood floor entryway photo in Portland Maine with brown walls and a black front door
Mid-sized country light wood floor entryway photo in Portland Maine with brown walls and a black front door
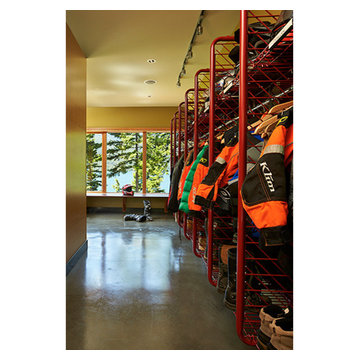



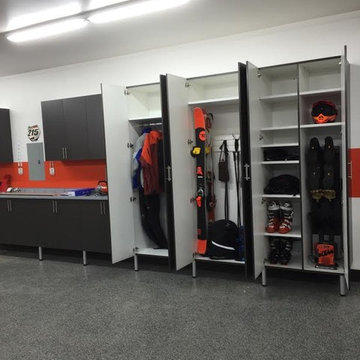


 Randy Trainor
This three-story vacation home for a family of ski enthusiasts features 5 bedrooms and a six-bed bunk room
Inspiration for a large rustic dark wood floor front door remodel in Portland Maine
Inspiration for a large rustic dark wood floor front door remodel in Portland Maine
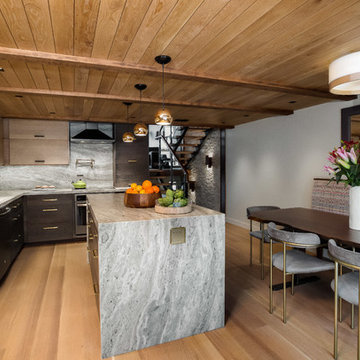
 Newschool Builders LLC
Lindsay Raymondjack
Example of a trendy l-shaped light wood floor and beige floor kitchen design in Burlington with a farmhouse sink, flat-panel cabinets, dark wood cabinets, gray backsplash, stone slab backsplash, an island and gray countertops
Example of a trendy l-shaped light wood floor and beige floor kitchen design in Burlington with a farmhouse sink, flat-panel cabinets, dark wood cabinets, gray backsplash, stone slab backsplash, an island and gray countertops


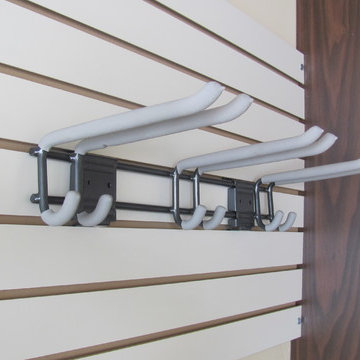
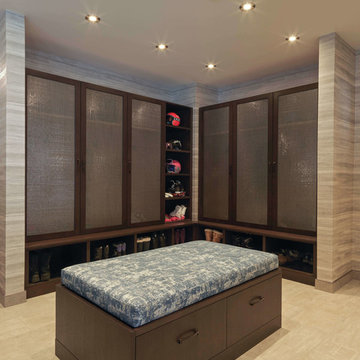
 DEANE Inc | Distinctive Design & Cabinetry
DEANE Inc has designed a mudroom in this Stowe ski chalet that glamorizes equipment storage. The frosted glass cabinetry prevents anyone from seeing any clutter behind it, creating a streamlined look for the room that is accompanied by warm neutral tones in the tile floors and walls. Recessed lighting, custom cabinetry, and a cushioned bench allow for functionality in this mudroom.



 Valet Custom Cabinets & Closets
Karine Weiller
Inspiration for a mid-sized contemporary attached garage remodel in San Francisco
Inspiration for a mid-sized contemporary attached garage remodel in San Francisco

 Menendez Architects PC
The ski wall at the unit entry is lined with barn wood to create a surface that will only be enhanced, by adding more character to the wood, if it is marred or damaged by skis. The same wood was used to clad the sliding barn door, which is visible on the right at the end of the hallway, between the living room and den. The ski storage is separated from coat storage in the small space to alleviate congestion and create different activity zones.

 Vermont Barns
Custom ski tuning area with built-in shelves.
Multiuse home gym - mid-sized rustic gray floor multiuse home gym idea in Other
Multiuse home gym - mid-sized rustic gray floor multiuse home gym idea in Other

 CLB Architects
Monitor's Rest | Park City, Utah | CLB Architects
Mountain style carpeted entryway photo in Salt Lake City
Mountain style carpeted entryway photo in Salt Lake City





 Tailored Living featuring Premier Garage of OC
Ideal for storing either your snow or water skis!
Inspiration for a timeless garage remodel in Orange County
Inspiration for a timeless garage remodel in Orange County

 California Closets, San Francisco
Seasonal Storage with Unique "Sand Room"
Example of a mid-sized island style entryway design in San Francisco with brown walls
Example of a mid-sized island style entryway design in San Francisco with brown walls
6