
Search results for "Ski storage" in Home Design Ideas
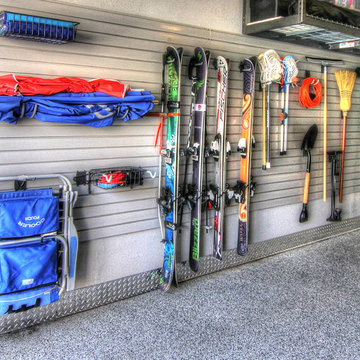
 Symmetry Closets
Heavy duty state of the art slotted wall system creates a variety of items to be stored in this space. Photo credit: Nicole Larson
Garage - transitional garage idea in New York
Garage - transitional garage idea in New York
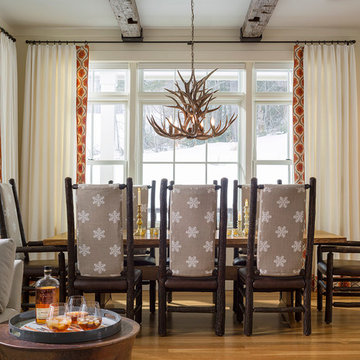
 SV Design
Within this comfortably cozy mountain retreat filled with natural light, Siemasko + Verbridge has created a space ideal for entertaining and showcasing the surrounding mountain views. Located in Sugarbush, Vermont, a refined alpine style creates a relaxed and inviting environment. Reclaimed beams and earthy materials emit a feeling of warmth throughout the condo and the fireplace, faced with local Vermont stone, is perfect for curling up in front of after outdoor adventures. The team drew inspiration from the condo’s slope-side setting, infusing the space with playful reminders of the wilderness outdoors: stag print pillows, snowflakes on the dining chairs and skiing scenes depicted on the walls as you head upstairs.
Siemasko +Verbridge’s family-friendly design accommodates ample space for gear and ski storage, durable fabrics and easy-to-maintain furnishings. Coarser textiles such as antler chandeliers are balanced with softer materials like nubby pillows and knit throws providing an interesting juxtaposition of textural elements. Customized cabinetry, expansive windows and reclaimed local materials enhance the character of this slope-side chalet and redefines contemporary mountain living.
Photographer: Westphalen Photography

 David Duncan Livingston
David DuncanLivingston
Mountain style medium tone wood floor living room photo in San Francisco with white walls, a standard fireplace and a tile fireplace
Mountain style medium tone wood floor living room photo in San Francisco with white walls, a standard fireplace and a tile fireplace
Find the right local pro for your project

 Michaelson Homes LLC
Photograph by: Greg Bobowski
Mid-sized transitional open concept carpeted and beige floor game room photo in Cincinnati with beige walls, no fireplace and no tv
Mid-sized transitional open concept carpeted and beige floor game room photo in Cincinnati with beige walls, no fireplace and no tv
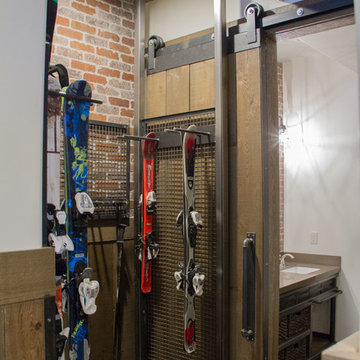
 Habitations Residential Design Group
Ski's and snow shoes.
Mountain style hallway photo in Salt Lake City
Mountain style hallway photo in Salt Lake City

 Timberpeg
Crown Point Builders, Inc. | Décor by Pottery Barn at Evergreen Walk | Photography by Wicked Awesome 3D | Bathroom and Kitchen Design by Amy Michaud, Brownstone Designs



Sponsored
Fredericksburg, OH

High Point Cabinets
Columbus' Experienced Custom Cabinet Builder | 4x Best of Houzz Winner

 Samyn D’Elia Architects, P.A./Timberframe Design
Rob Karosis
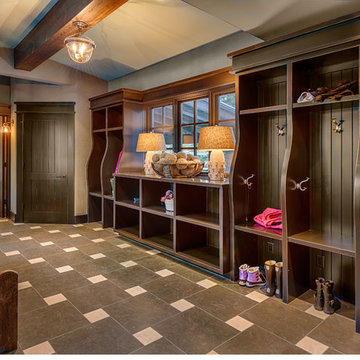
Example of a large mountain style slate floor and gray floor mudroom design in Burlington with brown walls
Example of a large mountain style slate floor and gray floor mudroom design in Burlington with brown walls


 Talie Jane Interiors & Construction
Brad Scott Photography
Garage - large rustic attached three-car garage idea in Other
Garage - large rustic attached three-car garage idea in Other





 NSM Construction
© Vance Fox Photography
Example of a mid-sized arts and crafts ceramic tile entryway design in Sacramento with beige walls
Example of a mid-sized arts and crafts ceramic tile entryway design in Sacramento with beige walls
 SV Design
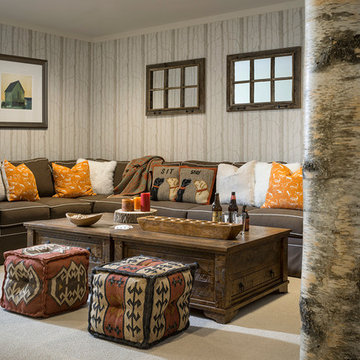
Within this comfortably cozy mountain retreat filled with natural light, Siemasko + Verbridge has created a space ideal for entertaining and showcasing the surrounding mountain views. Located in Sugarbush, Vermont, a refined alpine style creates a relaxed and inviting environment. Reclaimed beams and earthy materials emit a feeling of warmth throughout the condo and the fireplace, faced with local Vermont stone, is perfect for curling up in front of after outdoor adventures. The team drew inspiration from the condo’s slope-side setting, infusing the space with playful reminders of the wilderness outdoors: stag print pillows, snowflakes on the dining chairs and skiing scenes depicted on the walls as you head upstairs.
Siemasko +Verbridge’s family-friendly design accommodates ample space for gear and ski storage, durable fabrics and easy-to-maintain furnishings. Coarser textiles such as antler chandeliers are balanced with softer materials like nubby pillows and knit throws providing an interesting juxtaposition of textural elements. Customized cabinetry, expansive windows and reclaimed local materials enhance the character of this slope-side chalet and redefines contemporary mountain living.
Photographer: Westphalen Photography

 Tailored Living featuring Premier Garage of OC
Stores shoes, bats, balls, and various sporting goods in one convenient place!
Inspiration for a timeless garage remodel in Orange County
Inspiration for a timeless garage remodel in Orange County


 Newschool Builders LLC

Mudroom - large rustic ceramic tile and beige floor mudroom idea in Burlington with gray walls

 Tailored Living / Premier Garage of Naperville
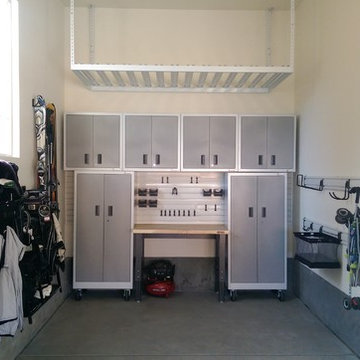
Full Slatwall storage solution. Custom Fit around his windows from floor to ceiling.
Mid-sized elegant attached two-car garage workshop photo in Chicago
Mid-sized elegant attached two-car garage workshop photo in Chicago

 hoffman architects LLC
Large arts and crafts porcelain tile and beige floor closet photo in Salt Lake City
7