
Search results for "Ski storage" in Home Design Ideas
 Centre Sky Architecture Ltd

Mountain Peek is a custom residence located within the Yellowstone Club in Big Sky, Montana. The layout of the home was heavily influenced by the site. Instead of building up vertically the floor plan reaches out horizontally with slight elevations between different spaces. This allowed for beautiful views from every space and also gave us the ability to play with roof heights for each individual space. Natural stone and rustic wood are accented by steal beams and metal work throughout the home.
(photos by Whitney Kamman)

 Pinnacle Mountain Homes
Inspiration for a rustic l-shaped beige floor utility room remodel in Denver with shaker cabinets, dark wood cabinets and a stacked washer/dryer

 Drawing Dept
RVP Photography
Example of a small classic dark wood floor mudroom design in Cincinnati with gray walls
Example of a small classic dark wood floor mudroom design in Cincinnati with gray walls
Find the right local pro for your project

 Randy Trainor
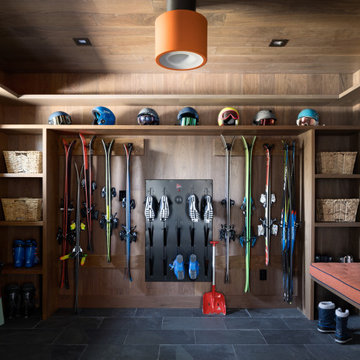
This three-story vacation home for a family of ski enthusiasts features 5 bedrooms and a six-bed bunk room, 5 1/2 bathrooms, kitchen, dining room, great room, 2 wet bars, great room, exercise room, basement game room, office, mud room, ski work room, decks, stone patio with sunken hot tub, garage, and elevator.
The home sits into an extremely steep, half-acre lot that shares a property line with a ski resort and allows for ski-in, ski-out access to the mountain’s 61 trails. This unique location and challenging terrain informed the home’s siting, footprint, program, design, interior design, finishes, and custom made furniture.
Credit: Samyn-D'Elia Architects
 Godden Sudik Architects Inc
Eric Lucero

Inspiration for a transitional garage workshop remodel in Denver
Inspiration for a transitional garage workshop remodel in Denver
 Stillwater Architecture L.L.C.

Modern ski chalet with walls of windows to enjoy the mountainous view provided of this ski-in ski-out property. Formal and casual living room areas allow for flexible entertaining.
Construction - Bear Mountain Builders
Interiors - Hunter & Company
Photos - Gibeon Photography



 SV Design
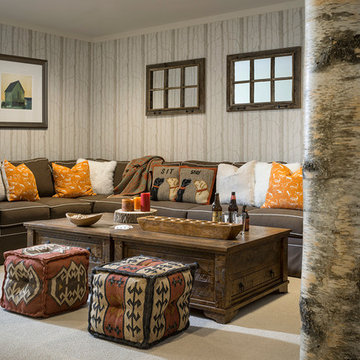
Within this comfortably cozy mountain retreat filled with natural light, Siemasko + Verbridge has created a space ideal for entertaining and showcasing the surrounding mountain views. Located in Sugarbush, Vermont, a refined alpine style creates a relaxed and inviting environment. Reclaimed beams and earthy materials emit a feeling of warmth throughout the condo and the fireplace, faced with local Vermont stone, is perfect for curling up in front of after outdoor adventures. The team drew inspiration from the condo’s slope-side setting, infusing the space with playful reminders of the wilderness outdoors: stag print pillows, snowflakes on the dining chairs and skiing scenes depicted on the walls as you head upstairs.

Siemasko +Verbridge’s family-friendly design accommodates ample space for gear and ski storage, durable fabrics and easy-to-maintain furnishings. Coarser textiles such as antler chandeliers are balanced with softer materials like nubby pillows and knit throws providing an interesting juxtaposition of textural elements. Customized cabinetry, expansive windows and reclaimed local materials enhance the character of this slope-side chalet and redefines contemporary mountain living.
Photographer: Westphalen Photography

 MB architecture + design
Mountain style 3/4 white tile and subway tile porcelain tile, gray floor and single-sink bathroom photo in Burlington with gray cabinets, a one-piece toilet, gray walls, a vessel sink, wood countertops, a freestanding vanity and flat-panel cabinets
 MB architecture + design

Example of a mountain style boy light wood floor and shiplap wall kids' bedroom design in Burlington with white walls
 Stillwater Architecture L.L.C.
Gibeon Photography
Entryway - large rustic entryway idea in Other with white walls
Entryway - large rustic entryway idea in Other with white walls
 Locati Architects

Kids' bedroom - rustic boy carpeted and beige floor kids' bedroom idea in Other with white walls

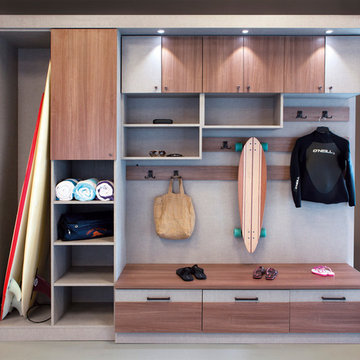
 California Closets, Larkspur
Seasonal Storage with Unique "Sand Room"
Example of a small trendy ceramic tile and beige floor mudroom design in San Francisco with gray walls
Example of a small trendy ceramic tile and beige floor mudroom design in San Francisco with gray walls


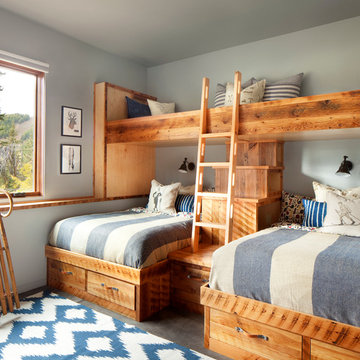
 Hunter and Company Interior Design
Gibeon Photography
Inspiration for a rustic gray floor kids' room remodel in Other with gray walls
Inspiration for a rustic gray floor kids' room remodel in Other with gray walls

 Yellowstone Traditions
MillerRoodell Architects // Benjamin Benschneider Photography
Inspiration for a large rustic slate floor mudroom remodel in Other
Inspiration for a large rustic slate floor mudroom remodel in Other

Sponsored
Columbus, OH

Hope Restoration & General Contracting
Columbus Design-Build, Kitchen & Bath Remodeling, Historic Renovations

 mackmiller design+build
The wainscoting is made from reclaimed white barn board. For this special job, no wood was joined, every edge was eased to look worn with a wavering block plane. Knots, bullet holes, gouges, old paint, saw marks and every other imperfection were embraced and showcased for the story they represented. Nothing looks new.
The ceiling is treated with tongue and grooved, beveled cedar planks.
There is nothing more incongruous than when a room is rustic but the sheetrock walls are left smooth - especially when the wall are left white. To give the walls an aged look we used a two-tone yellow-gold, coarse Venetian plaster.
PHOTO CREDIT: John Ray

 Stuart Sampley Architect
Casey Dunn
Inspiration for a 1960s open concept medium tone wood floor living room remodel in Austin with white walls
Inspiration for a 1960s open concept medium tone wood floor living room remodel in Austin with white walls
 Randy Trainor
The home sits into an extremely steep, half-acre lot that shares a property line with a ski resort and allows for ski-in, ski-out access to the mountain’s 61 trails. This unique location and challenging terrain informed the home’s siting, footprint, program, design, interior design, finishes, and custom made furniture.
Credit: Samyn-D'Elia Architects
3