
Search results for "Skipping" in Home Design Ideas
 Plantation Reclaimed Inc.
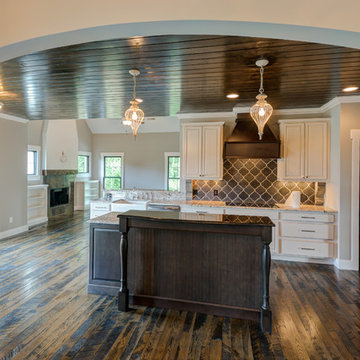
Transitional single-wall dark wood floor eat-in kitchen photo with recessed-panel cabinets, white cabinets, granite countertops, gray backsplash, stone tile backsplash and an island
 Stephenson Design Collective
Alpinfoto

Inspiration for a small modern multicolored two-story mixed siding flat roof remodel in Seattle
Inspiration for a small modern multicolored two-story mixed siding flat roof remodel in Seattle
 Edmund Terrence, LLC ( HP Builders)
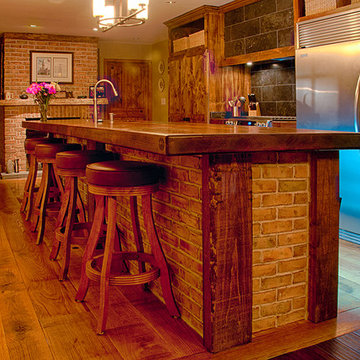
Inspiration for a farmhouse galley eat-in kitchen remodel in Philadelphia
Find the right local pro for your project

 Moss Yaw Design studio
Engineered cedar siding creates beautiful gray-blue tones at the exterior of the home, while adding a textural element to activate the simple exterior design.

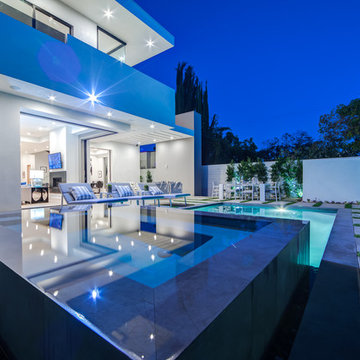
 Ne Designs Inc.
Skip the night club and go for a night swim // home designed by Eran Gispan #HomeDesign #LAHomes

 Stanley Martin Custom Homes
Example of an arts and crafts green two-story gable roof design in DC Metro with a shingle roof

 Daniel Contelmo Architects
In the lower level of the barn, there is a rustic bathroom that can be accessed from the inside gym area, as well as from the outdoor pool area.
Photo by: Daniel Contelmo Jr.

 Hartman Homes
SpaceCrafting
Transitional multicolored floor wine cellar photo in Minneapolis with diamond bins
Transitional multicolored floor wine cellar photo in Minneapolis with diamond bins
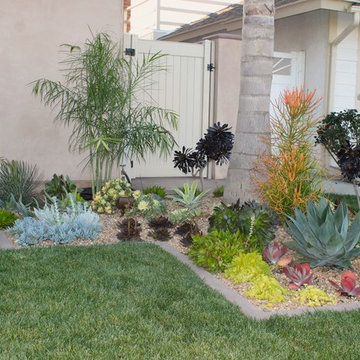
 Cool Designs for Landscapes
Design ideas for a mid-sized transitional drought-tolerant and partial sun front yard gravel landscaping in Orange County.
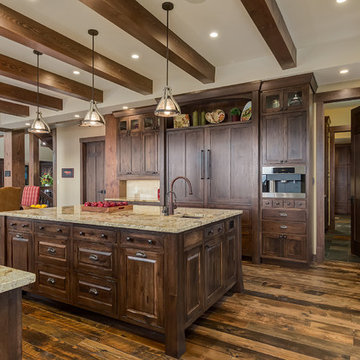
 Brenda Motter Interiors LTD
Photographer: Calgary Photos
Builder: www.timberstoneproperties.ca
Example of a large arts and crafts u-shaped medium tone wood floor eat-in kitchen design in Calgary with a farmhouse sink, shaker cabinets, dark wood cabinets, granite countertops, beige backsplash, stone tile backsplash, paneled appliances and an island
Example of a large arts and crafts u-shaped medium tone wood floor eat-in kitchen design in Calgary with a farmhouse sink, shaker cabinets, dark wood cabinets, granite countertops, beige backsplash, stone tile backsplash, paneled appliances and an island
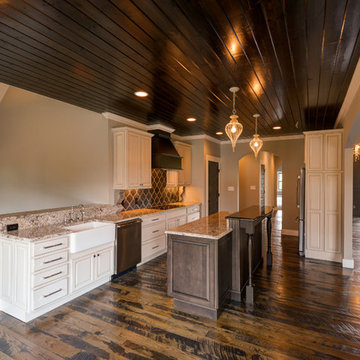 Plantation Reclaimed Inc.
Beth Fellhoelter
Large mountain style single-wall dark wood floor and beige floor eat-in kitchen photo with a farmhouse sink, raised-panel cabinets, white cabinets, granite countertops, black backsplash, porcelain backsplash, stainless steel appliances and an island
Large mountain style single-wall dark wood floor and beige floor eat-in kitchen photo with a farmhouse sink, raised-panel cabinets, white cabinets, granite countertops, black backsplash, porcelain backsplash, stainless steel appliances and an island
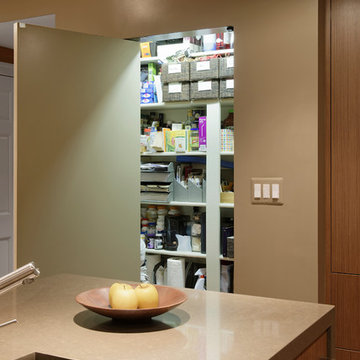
 Jennifer Gilmer Kitchen & Bath
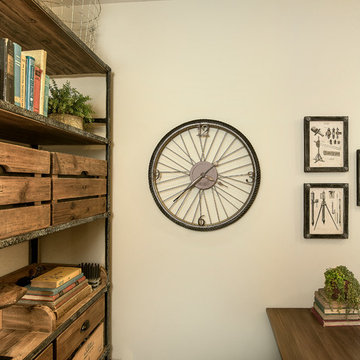
Downtown Washington DC Small Contemporary Condo Refresh Design by #SarahTurner4JenniferGilmer. Photography by Bob Narod. http://www.gilmerkitchens.com/


 Magical Landscapes, LLC
Landscape around the pool area transitions into more shade loving plants like viburnums and skip laurels
This is an example of a contemporary partial sun backyard landscaping in New York.
This is an example of a contemporary partial sun backyard landscaping in New York.
 Kathe Baker

Large elegant medium tone wood floor and brown floor kitchen/dining room combo photo in Houston with beige walls and no fireplace
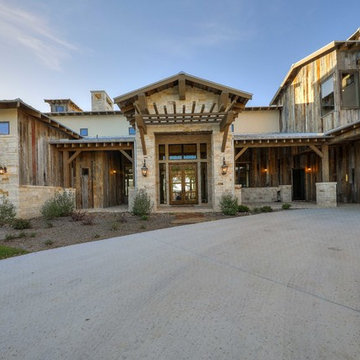
 WoodCo
?: Lauren Keller | Luxury Real Estate Services, LLC
Reclaimed Wood Flooring - Sovereign Plank Wood Flooring - https://www.woodco.com/products/sovereign-plank/
Reclaimed Hand Hewn Beams - https://www.woodco.com/products/reclaimed-hand-hewn-beams/
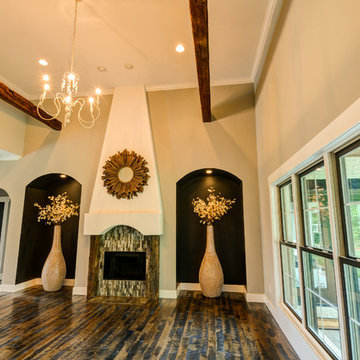
Reclaimed Oak Patina Faced Floors, Skip Planed, Original Saw Marks. Wide Plank Reclaimed Oak Floors, Random Width Reclaimed Flooring.
Reclaimed Beams in Ceiling - Hand Hewn Reclaimed Beams.
Barnwood Paneling & Ceiling - Wheaton Wallboard
Reclaimed Beam Mantel
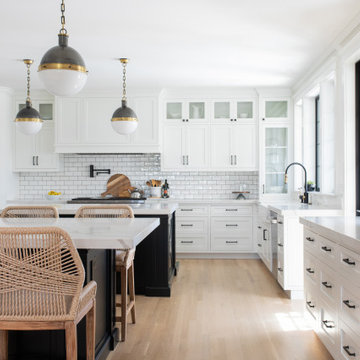
 House of Brazier
A full, custom kitchen remodel turned a once-dated and awkward layout into a spacious modern farmhouse kitchen with crisp black and white contrast, double islands, a walk-in pantry and ample storage.
66