
Search results for "Skipping" in Home Design Ideas
 Appalachian Woods
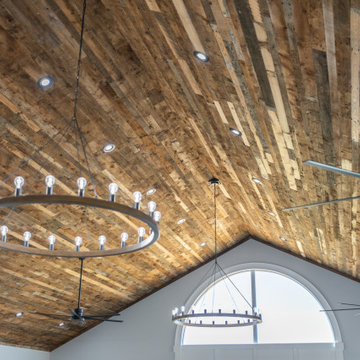
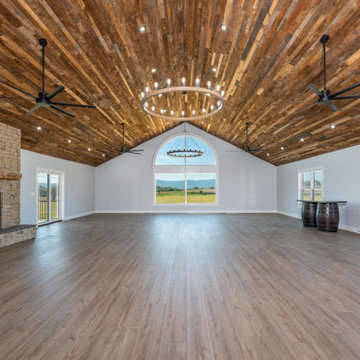
Our skip planed reclaimed ceiling cladding in a large event (parties, weddings, etc.) space.
 Spruill Homes LLC

Inspiration for a large transitional open concept dark wood floor and black floor living room remodel in Dallas with gray walls, a two-sided fireplace, a brick fireplace and a wall-mounted tv
 J. Morrow Construction, LLC
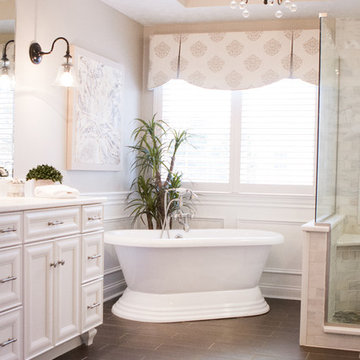
Example of a large classic master gray tile, white tile and stone tile porcelain tile freestanding bathtub design in Indianapolis with recessed-panel cabinets, white cabinets, white walls, an undermount sink and marble countertops
Find the right local pro for your project
 P.S.pierreswatch

Architect Petr Kozeykin, furniture design Petr Kozeykin Manufacturer of furniture factory 0039
Photographer Sergey Morgunov
Powder room - traditional white tile and black and white tile multicolored floor powder room idea in Moscow with recessed-panel cabinets, medium tone wood cabinets and an undermount sink
Powder room - traditional white tile and black and white tile multicolored floor powder room idea in Moscow with recessed-panel cabinets, medium tone wood cabinets and an undermount sink

 Brick Block & Stone Masonry
Inspiration for a mid-sized transitional backyard brick patio kitchen remodel with no cover
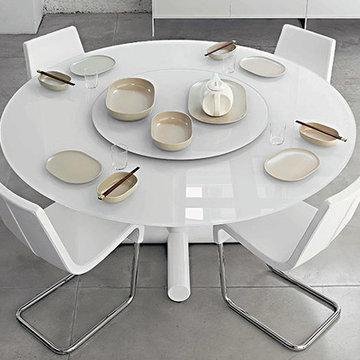

 McMillan Builders - Design Build
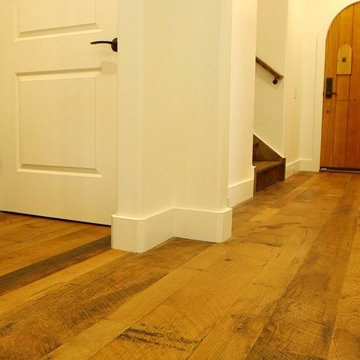
Skip Plank Hardwood Floors
Rustic Hardwood Floors by AA Hardwood
Example of a country entryway design in Charlotte
Example of a country entryway design in Charlotte
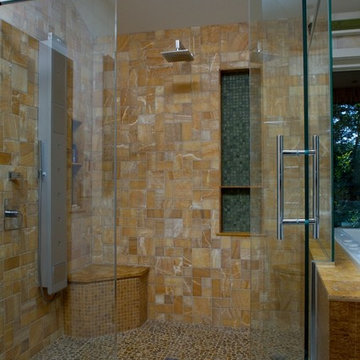

 Lustig Custom Cabinets

Niche wall with lighting & contrasting wood shelving.
Portraits by Mandi
Inspiration for a huge contemporary single-wall light wood floor wet bar remodel in Chicago with an undermount sink, shaker cabinets, dark wood cabinets, granite countertops, white backsplash and stone tile backsplash
Inspiration for a huge contemporary single-wall light wood floor wet bar remodel in Chicago with an undermount sink, shaker cabinets, dark wood cabinets, granite countertops, white backsplash and stone tile backsplash
 Daniel Contelmo Architects
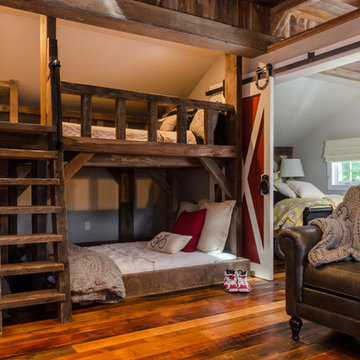
There is another bed in the adjacent room. Sliding barn doors can be shut for privacy. The room beyond is another bedroom and office. To the left of the photo is a bath and laundry facility.
Photo by Daniel Contelmo Jr.
 Parker Designs
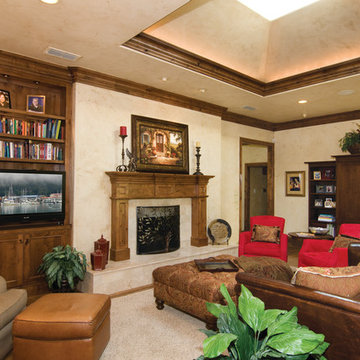
After Photo of Transitional Den with Stained Knotty Alder Moldings, Faux Finished Skip Trowel Textured Walls, Custom Ottoman & Faux Suede Chairs
Home design - transitional home design idea in Dallas
Home design - transitional home design idea in Dallas

 miriam manzo
chris harrison
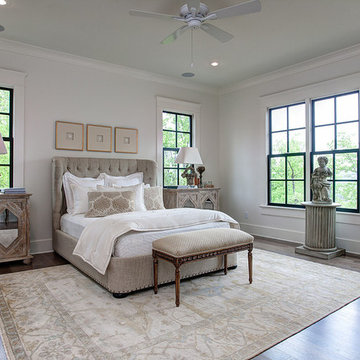
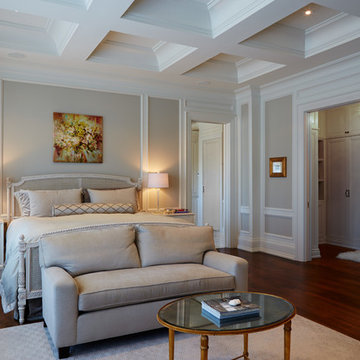
Example of a large classic dark wood floor bedroom design in Toronto with gray walls
Example of a large classic dark wood floor bedroom design in Toronto with gray walls
 Appalachian Woods
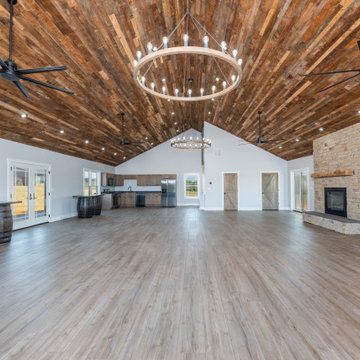
Our skip planed barn wood in a beautiful event space. Also in the photo is one of our reclaimed mantels.
 Appalachian Woods
Our skip planed barn wood in a beautiful event space. Also in the photo is one of our reclaimed mantels.
 Paul Fuelling Woodworking
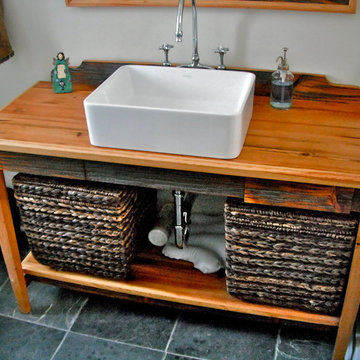
Vanity made from skip planed cypress barn siding
Home design - farmhouse home design idea in Charlotte
Home design - farmhouse home design idea in Charlotte

 Pinnacle Mountain Homes
Pinnacle Mountain Homes
Seated home bar - rustic galley seated home bar idea in Denver with raised-panel cabinets and medium tone wood cabinets
Seated home bar - rustic galley seated home bar idea in Denver with raised-panel cabinets and medium tone wood cabinets
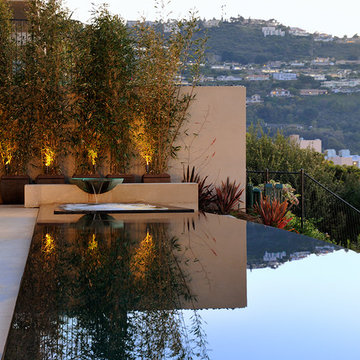
 Questar Pools
Design Team: Island Architects; Bruce Rudd, Landscape Architect; Skip Phillips, Questar Pools.
Execution: Questar Pools; Sunset West Development, Inc.

 Ruthie Staalsen Interiors
t. lamar photography
Staircase - traditional painted l-shaped metal railing staircase idea in Dallas with painted risers
Staircase - traditional painted l-shaped metal railing staircase idea in Dallas with painted risers

 kellydesigns
Diane Wagner
This client not only needed a new kitchen but they had no storage, no mudroom, and useless closet in the garage. We took over the closet made it part of the laundry room to recess the washer and dryer , add an indoor closet and allow space for a mudroom and extra storage. The kitchen was gutted and we added a large center island, custom cabinets, and eat in area . We added a slider with a transom so the table could be round. The Family room we added a sectional and added a ship lap wall. We lowered the mantle and added left over granite from kitchen for the surround. Both Island the wood mantle are painted the same gray tone.
71