
Search results for "Skipping" in Home Design Ideas
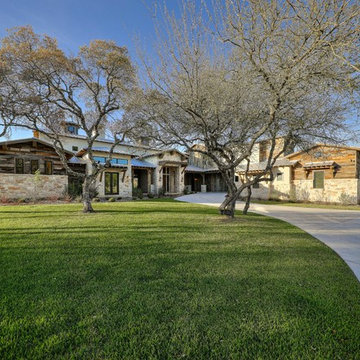
 WoodCo
?: Lauren Keller | Luxury Real Estate Services, LLC
Reclaimed Wood Flooring - Sovereign Plank Wood Flooring - https://www.woodco.com/products/sovereign-plank/
Reclaimed Hand Hewn Beams - https://www.woodco.com/products/reclaimed-hand-hewn-beams/
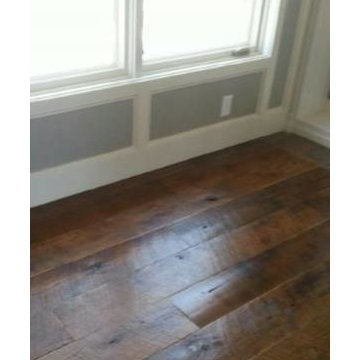
Reclaimed Oak Patina Faced Floors, Skip Planed, Original Saw Marks. Wide Plank Reclaimed Oak Floors, Random Width Reclaimed Flooring.
Reclaimed Beams in Ceiling - Hand Hewn Reclaimed Beams.
Barnwood Paneling & Ceiling - Wheaton Wallboard
Reclaimed Beam Mantel


 Dishington Construction - Jensen Hus
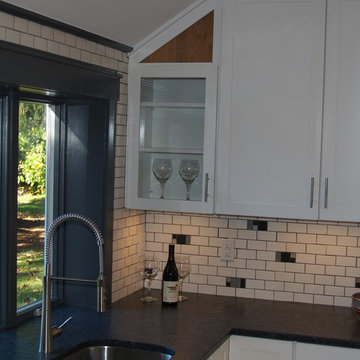
No cookie cutter here. We chose black grout on a white subway tile accented with glass mosaic bullets randomly placed in the backsplash. Dark gray trim ties the leather granite counters and black grout together.
A stock wall cabinet was modified to go into the angled corner. the triangle space above the cabinet was detailed with antique skip planed oak.
Find the right local pro for your project
 Daniel Contelmo Architects

A dormer with a window seat allows a little more room for sitting without too much disruption to the original barn structure. Much of the wood used for finishes was reclaimed. Old beams were removed and re-installed.
Photo by Daniel Contelmo Jr.

Inspiration for a large rustic men's medium tone wood floor walk-in closet remodel in Phoenix with beaded inset cabinets and medium tone wood cabinets

 LKM Design
Custom cabinetry and paneling.
Example of a large transitional guest dark wood floor bedroom design in Boston with beige walls, a standard fireplace and a plaster fireplace
Example of a large transitional guest dark wood floor bedroom design in Boston with beige walls, a standard fireplace and a plaster fireplace

 Anthony Wilder Design/Build, Inc.
Alcove shower - large 1960s master white tile ceramic tile and gray floor alcove shower idea in DC Metro with medium tone wood cabinets, solid surface countertops, a hinged shower door, white countertops, gray walls, an integrated sink and flat-panel cabinets
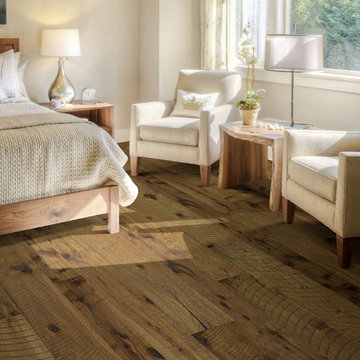
 Skips Custom Flooring
Hallmark Floors Real Reclaimed Look | ORGANIC 567 CHAMOMILE Engineered Hardwood remodeled bedroom
http://hallmarkfloors.com/hallmark-hardwoods/organic-567-engineered-collection/
Organic 567 Engineered Collection for floors, walls, and ceilings. A blending of natural, vintage materials into contemporary living environments, that complements the latest design trends. The Organic 567 Collection skillfully combines today’s fashions and colors with the naturally weathered visuals of reclaimed wood. Like our Organic Solid Collection, Organic 567 fuses modern production techniques with those of antiquity. Hallmark replicates authentic, real reclaimed visuals in Engineered Wood Floors with random widths and lengths. This unique reclaimed look took three years for our design team to develop and it has exceeded expectations! You will not find this look anywhere else. Exclusive to Hallmark Floors, the Organic Collections are paving the way with innovation and fashion.
Coated with our NuOil® finish to provide 21st century durability and simplicity of maintenance. The NuOil® finish adds one more layer to its contemporary style and provides a natural look that you will not find in any other flooring collection today. The Organic 567 Collection is the perfect choice for floors, walls and ceilings. This one of a kind style is exclusively available through Hallmark Floors.

 Tracey Stephens Design, LLC
Wing Wong/ Memories TTL
Mid-sized transitional master white tile and ceramic tile porcelain tile and blue floor freestanding bathtub photo in New York with shaker cabinets, white cabinets, a two-piece toilet, blue walls, an undermount sink, quartz countertops, a hinged shower door and white countertops
Mid-sized transitional master white tile and ceramic tile porcelain tile and blue floor freestanding bathtub photo in New York with shaker cabinets, white cabinets, a two-piece toilet, blue walls, an undermount sink, quartz countertops, a hinged shower door and white countertops

 Used Anew LLC
"Vintage Look" bead board is new paint on reclaimed wood, then skip planed for a cottage chic look. Wainscot is "very rusty" corrugated tin reclaimed from a vintage barn.
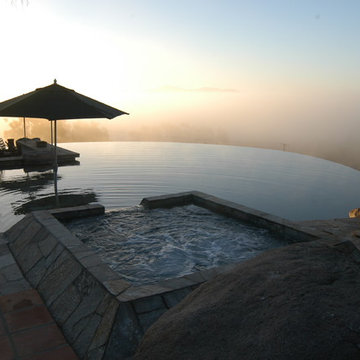
 Questar Pools
Designed and Built by Skip Phillips, Questar Pools
Example of a large trendy backyard stone and custom-shaped infinity hot tub design in San Diego
Example of a large trendy backyard stone and custom-shaped infinity hot tub design in San Diego

 Littfin Design
Example of a transitional white two-story mixed siding gable roof design in Minneapolis
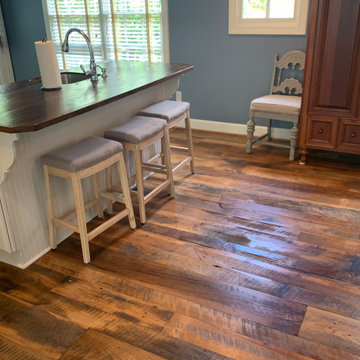
 Atlanta Barnwood LLC
The flooring was skip dressed to bring out the natural character of our barnwood. Random widths and lengths provide the broadest contrast possible.
Example of an eclectic kitchen design in Atlanta
Example of an eclectic kitchen design in Atlanta

 User
UserKitchen - 1960s l-shaped light wood floor and beige floor kitchen idea in San Diego with an undermount sink, flat-panel cabinets, white cabinets, black backsplash, marble backsplash, paneled appliances, an island and white countertops
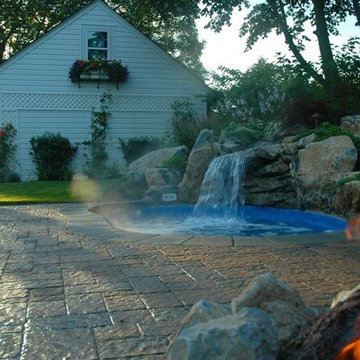
 Best Hot Tubs "Hot Tub and Spa Experts"
When space and budget require, a beautiful spa can be all that is needed. One of the main issues Long Island Hot Tub addressed in the project was exposure. The property was open on three sides, and in full view of four homes. Through artistic use of evergreens such as Skip Laurels, Leyland, Cypress, and Cedars, an attractive privacy screen was created. Texture and color were brought in to the buffering divider by incorporating flowering deciduous shrubs.
1100-square-foot Techo-Bloc patio, in curved sweeping lines, surrounds this in-ground vinyl spa, creating an inviting hideaway to melt away the stress of the day.
www.longislandhottub.com

 Bellissimo Decor, LLC
 This cozy breakfast nook has one view overlooking the client’s pool and another overlooking the Northern California Bay! A design plans encompassing the brief still moments of life, and treasured relationships. A place to read the newspaper or simply an intimate gathering over a meal shared. The Skirted Dining Chairs in wheat woven over large black Jacquard print brings comfort to this cozy sunny breakfast nook while allowing the chairs to be a welcome addition to the adjacent Radius Room design. The cherry cabinets, sun struck windows, and chandelier trimmed with jewels seems invite guests to take a seat and enjoy the company within!
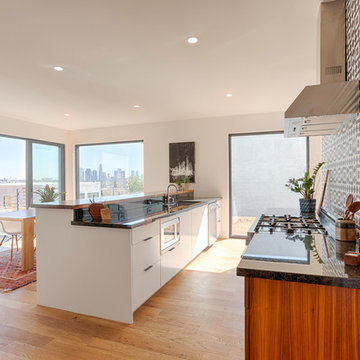
Inspiration for a contemporary light wood floor kitchen remodel with dark wood cabinets, marble countertops, stainless steel appliances and an island
 Classic Construction Services, Inc.
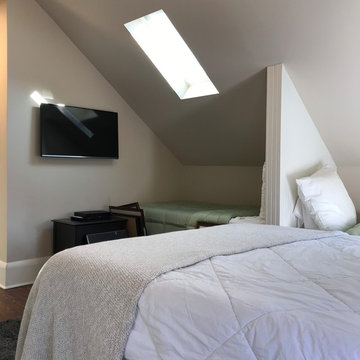
Skip the bunks in a low ceiling space and relax on this cozy built-in daybed nook and enjoy the natural light with
your favorite book.
Bedroom - small transitional guest medium tone wood floor and brown floor bedroom idea in New York with beige walls and no fireplace
Bedroom - small transitional guest medium tone wood floor and brown floor bedroom idea in New York with beige walls and no fireplace
 Warm Spaces by Design, LLC
Tulula Deville
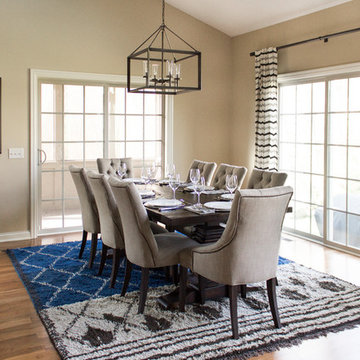
Example of a classic medium tone wood floor dining room design in Columbus with beige walls
Example of a classic medium tone wood floor dining room design in Columbus with beige walls

73