
Search results for "Skipping" in Home Design Ideas
 J. Morrow Construction, LLC
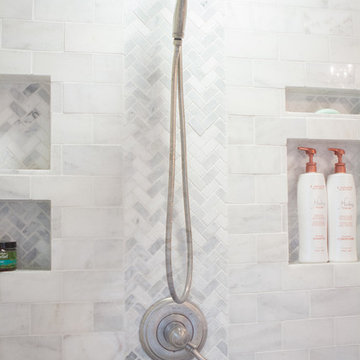
Example of a large transitional master gray tile, white tile and stone tile porcelain tile freestanding bathtub design in Indianapolis with recessed-panel cabinets, white cabinets, white walls, an undermount sink and marble countertops
 Rocky Mountain Homes/Rocky Mountain Log Homes
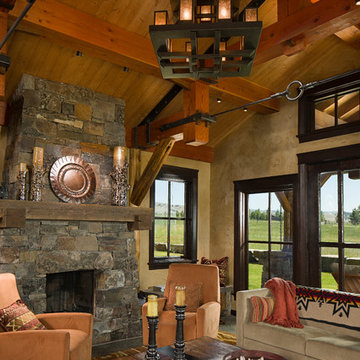
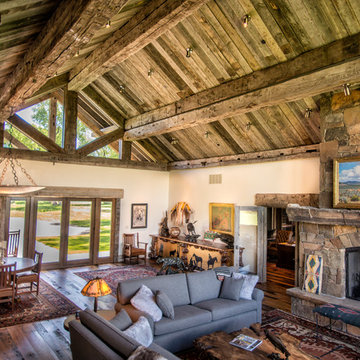
The high tongue and groove ceiling, timber trusses, and rustic lighting add character to this space.
Living room - mid-sized rustic open concept and formal medium tone wood floor and brown floor living room idea with a standard fireplace, a stone fireplace, beige walls and no tv
Living room - mid-sized rustic open concept and formal medium tone wood floor and brown floor living room idea with a standard fireplace, a stone fireplace, beige walls and no tv

Find the right local pro for your project


 Trestlewood
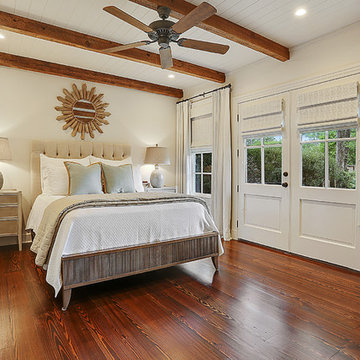
Hand-Hewn Timbers, Antique Gray Barnwood, Skip-Planed Oak Flooring
June Cannon-photo
Example of a mountain style family room design in Jackson
Example of a mountain style family room design in Jackson
 Design On Tap Greenville

Bathroom - mid-sized modern master dark wood floor bathroom idea with flat-panel cabinets, white cabinets, a one-piece toilet, white walls and a vessel sink
 Harte Remodels, LLC

Example of a large transitional open concept dark wood floor family room design in Philadelphia with gray walls, a standard fireplace, a stone fireplace and a wall-mounted tv
 Yvonne McFadden LLC

Powder room - coastal powder room idea in Atlanta with furniture-like cabinets, medium tone wood cabinets, gray walls, a vessel sink and wood countertops
 Wide Plank Floor Supply
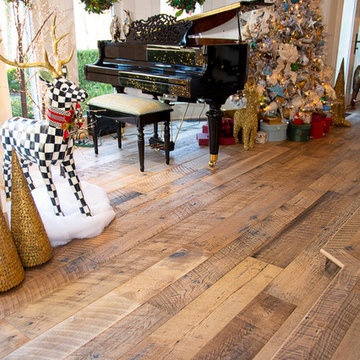
This is an engineered, reclaimed, skip planed white oak specified exterior barn wood floor prefinished with Bona Naturale installed in Bucks County, Pennsylvania. The flooring features beautiful warm brown tones from the original patina of the barn wood, and black tones from the skip-planing process making for a uniquely rustic wide plank floor.
The combination of the natural patina which developed in the wood over time as well as the weathering that it was exposed over the years creates a very rustic look in this floor. Circle saw marks and natural character marks complete the look.
 Daniel Contelmo Architects

The skipped planed antique chestnut flooring was reclaimed, refinished, and reinstalled, providing a rich and authentic rustic barn feeling.
Photo by: Daniel Contelmo Jr.
 Daniel Contelmo Architects
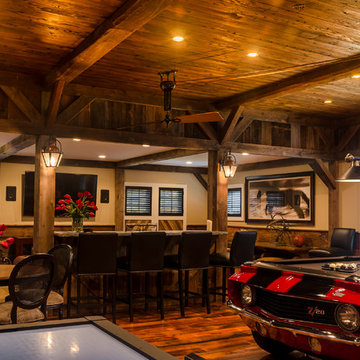
The addition to the rear of the barn provides an upstairs entertainment area.
Photo by: Daniel Contelmo Jr.
Large mountain style open concept medium tone wood floor living room photo in New York with a bar, beige walls, a standard fireplace, a stone fireplace and a wall-mounted tv
Large mountain style open concept medium tone wood floor living room photo in New York with a bar, beige walls, a standard fireplace, a stone fireplace and a wall-mounted tv
 In the Deets

Traditional master bathroom remodel featuring a custom wooden vanity with single basin and makeup counter, high-end bronze plumbing fixtures, a porcelain, marble and glass custom walk-in shower, custom master closet with reclaimed wood barn door. photo by Exceptional Frames.

 WoodCo
?: Lauren Keller | Luxury Real Estate Services, LLC
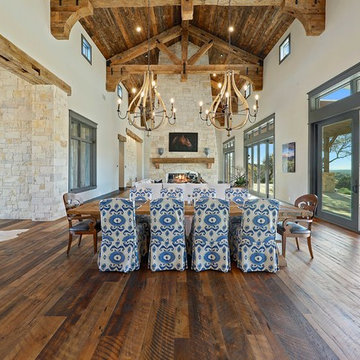
Reclaimed Wood Flooring - Sovereign Plank Wood Flooring - https://www.woodco.com/products/sovereign-plank/
Reclaimed Hand Hewn Beams - https://www.woodco.com/products/reclaimed-hand-hewn-beams/
Reclaimed Oak Patina Faced Floors, Skip Planed, Original Saw Marks. Wide Plank Reclaimed Oak Floors, Random Width Reclaimed Flooring.
Reclaimed Beams in Ceiling - Hand Hewn Reclaimed Beams.
Barnwood Paneling & Ceiling - Wheaton Wallboard
 K&H Custom Home Solutions
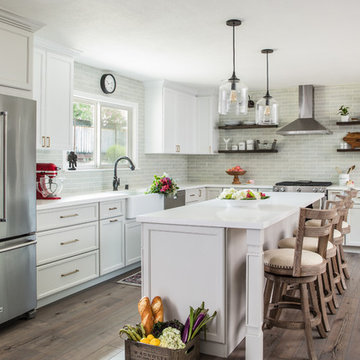
A rustic-modern country kitchen provides the perfect blend of functionality and solace. Whether you are entertaining for a few or a few dozen, the wide-open spaces are complimented by soothing natural lighting, sure to create just the ambience that your guests will appreciate. An apron-front farm sink is complemented by white quartz countertops and ties the entire area together with a traditional range hood and light teal tiles Who could skip a breakfast here?
 Haver & Skolnick LLC Architects
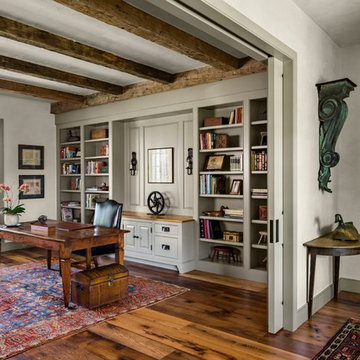
The Study's ceiling is defined by antique timbers. The flooring throughout is reclaimed antique oak.
Robert Benson Photography
Study room - huge farmhouse freestanding desk medium tone wood floor study room idea in New York with white walls
Study room - huge farmhouse freestanding desk medium tone wood floor study room idea in New York with white walls
 Architectural Designs

Exclusive House Plan 73345HS is a 3 bedroom 3.5 bath beauty with the master on main and a 4 season sun room that will be a favorite hangout.
The front porch is 12' deep making it a great spot for use as outdoor living space which adds to the 3,300+ sq. ft. inside.
Ready when you are. Where do YOU want to build?
Plans: http://bit.ly/73345hs
Photo Credit: Garrison Groustra
 Longleaf Lumber Inc
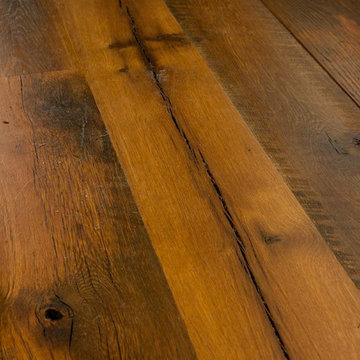
Longleaf Lumber skip-planed oak flooring with original circular saw marks. Milled for a home in Arlington, Massachusetts. Checking, knots, and other features bring out the character in this centuries-old wood.
 Madeen Architecture & Construction

Kitchen - mediterranean kitchen idea in Albuquerque with a single-bowl sink, glass-front cabinets, light wood cabinets, stainless steel appliances and beige walls
72