
Search results for "Skipping" in Home Design Ideas
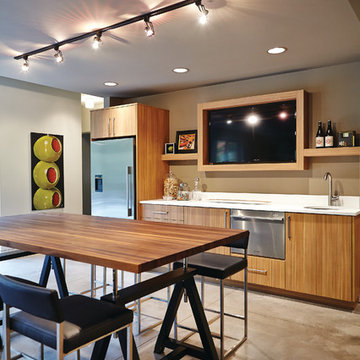



 Hartenberger Construction Inc.

Inspiration for a large southwestern master terra-cotta tile bedroom remodel in Albuquerque with beige walls
Find the right local pro for your project

 Nor-Son Custom Builders
Scott Amundson Photography
Kitchen - transitional medium tone wood floor kitchen idea in Minneapolis with shaker cabinets, white cabinets, multicolored backsplash, stainless steel appliances and an island
Kitchen - transitional medium tone wood floor kitchen idea in Minneapolis with shaker cabinets, white cabinets, multicolored backsplash, stainless steel appliances and an island
 Appalachian Woods
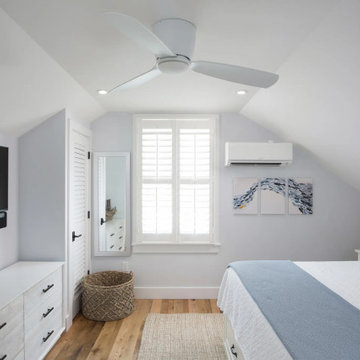
Our Antique Barnboard Oak flooring in random widths of 2.5"-4.5". We skip plane the faces of the planks when we mill the flooring, leaving some of the original character and patina on the faces of the planks.
 WoodCo
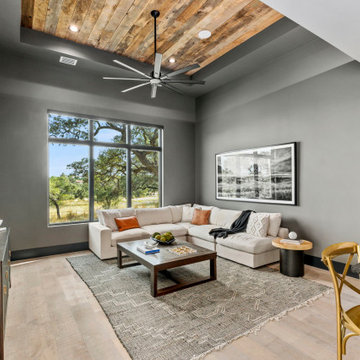
At Cotaco Creek in Boerne, TX, reclaimed hardwood is used alongside Texas stone to shape the character of the home. Built by Jarik Builders, the wood is applied as exterior cladding and reappears as a ceiling feature, introducing warmth and variation in key areas of the design. Skip planed boards retain their original face, allowing the natural texture and history of the material to come through.
 WoodCo
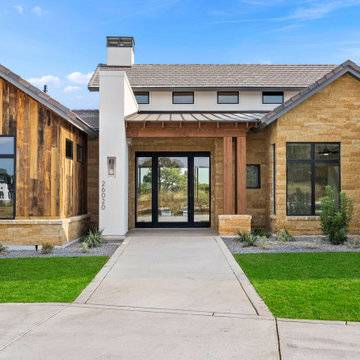
At Cotaco Creek in Boerne, TX, reclaimed hardwood is used alongside Texas stone to shape the character of the home. Built by Jarik Builders, the wood is applied as exterior cladding and reappears as a ceiling feature, introducing warmth and variation in key areas of the design. Skip planed boards retain their original face, allowing the natural texture and history of the material to come through.
 WoodCo
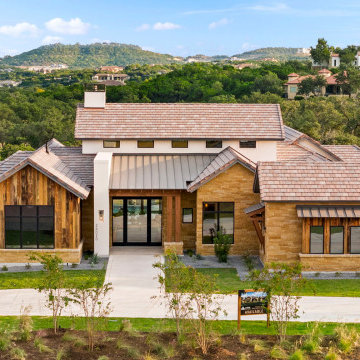
At Cotaco Creek in Boerne, TX, reclaimed hardwood is used alongside Texas stone to shape the character of the home. Built by Jarik Builders, the wood is applied as exterior cladding and reappears as a ceiling feature, introducing warmth and variation in key areas of the design. Skip planed boards retain their original face, allowing the natural texture and history of the material to come through.
 WoodCo
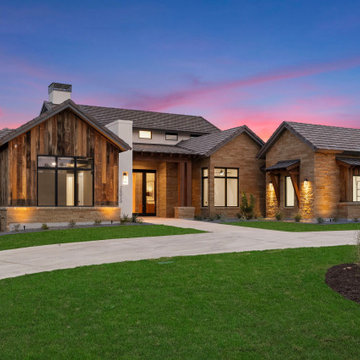
At Cotaco Creek in Boerne, TX, reclaimed hardwood is used alongside Texas stone to shape the character of the home. Built by Jarik Builders, the wood is applied as exterior cladding and reappears as a ceiling feature, introducing warmth and variation in key areas of the design. Skip planed boards retain their original face, allowing the natural texture and history of the material to come through.
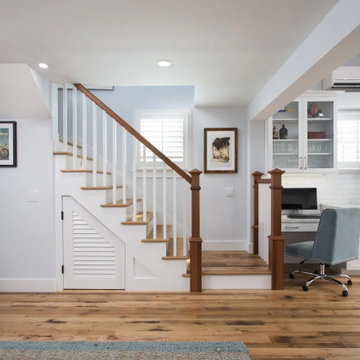 Appalachian Woods
Our Antique Barnboard Oak flooring in random widths of 2.5"-4.5". We skip plane the faces of the planks when we mill the flooring, leaving some of the original character and patina on the faces of the planks.
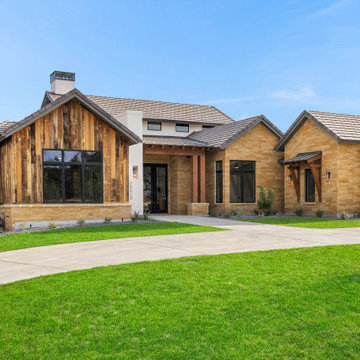 WoodCo
At Cotaco Creek in Boerne, TX, reclaimed hardwood is used alongside Texas stone to shape the character of the home. Built by Jarik Builders, the wood is applied as exterior cladding and reappears as a ceiling feature, introducing warmth and variation in key areas of the design. Skip planed boards retain their original face, allowing the natural texture and history of the material to come through.
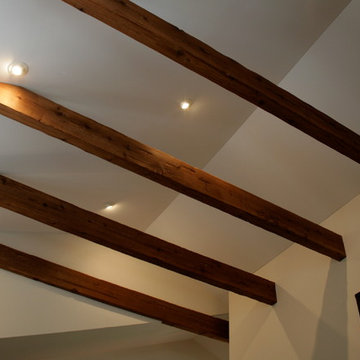
 KJM Design Studio
A view of the exposed collar ties in the upstairs guest suite. Ties wrapped with rough-sawn cedar, then distressed using hand tools to create skips and cracks - hand sander used to round edges. Constructed of three pieces using a locking-miter corner, they are finished with an Aniline Dye and Danish Oil.
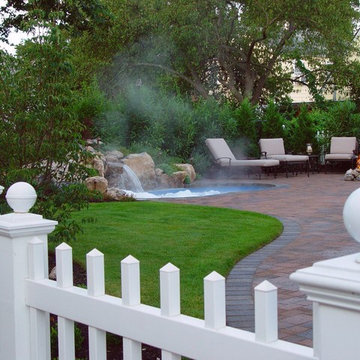
 Deck and Patio Company "Outdoor Living Experts"
We all want to enjoy the outdoors with some feeling of privacy. That can be especially true when we have a pool or a spa.
For these clients, where space was at a premium, the clients wanted a ‘spool’ (combined pool/spa), but the property had no natural barriers for privacy.
“When making the landscaping design we planned for color from April through late-October,” says Dave. “And in order to ensure they’d have an attractive privacy screen, we added Skip Laurels, Leyland Cypress, and Cedars along the periphery. For more texture and color and additional buffering dividers, the plan called for flowering deciduous shrubs.”
The clients not only got privacy but an extended outdoor season, adds Dave. “The waterfall runs warm water in the cooler months and along with a natural gas campfire, they can stay sitting outside whether in or out of their spool.” www.deckandpatio.com

 Ethan Allen
Skip the drama in your working relationships; embrace it in your home office design. Here, bold wallpaper sets the stage for globally inspired furniture in rich espresso finishes.
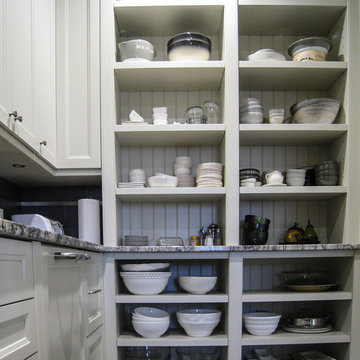
 Woodecor Ltd
Example of a transitional l-shaped gray floor kitchen pantry design in Toronto with an undermount sink, beige cabinets, granite countertops, gray backsplash and stainless steel appliances
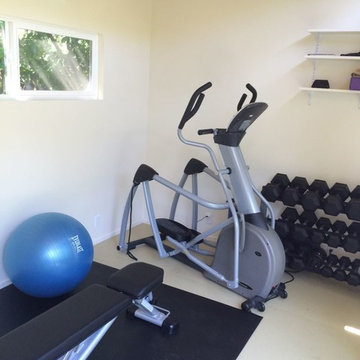
 Modern-Shed
This 10' by 12' backyard fitness studio allows its owners to skip the gym commute and work out at their convenience.
Inspiration for a mid-sized modern detached home gym remodel in Sacramento
Inspiration for a mid-sized modern detached home gym remodel in Sacramento

 Everett Garden Designs
©Melissa Clark Photography. All rights reserved.
This is an example of a mid-sized traditional partial sun backyard stone formal garden in DC Metro for summer.
This is an example of a mid-sized traditional partial sun backyard stone formal garden in DC Metro for summer.
 Michael Patek

This project was designed and installed by Cottage Gardener, LTD. These photos highlight our effort to create seasonal interest throughout the entire year.
 Schultz Building Inc

A Gathering Room with Vaulted Ceiling featuring Decorative Fir Timber Trusses with and a Stone Fireplace and Hearth. The Tall Wall of Windows allows occupants to feel right in nature with gorgeous views of the lake and trees. Decorative Fir Timber Posts and Beam frame the entry to the Kitchen / Dining / Breakfast area. The drywalled walls feature a hand applied skip-trowel texture. A serene space for gathering with loved ones and friends.
 Questar Pools
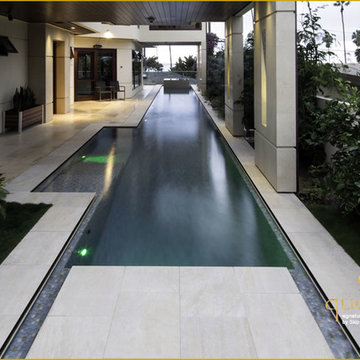
Designed by Skip Phillips, Questar Pools and Michael Morton, Marengo + Morton Architects; Built by Mission Pools
Large trendy home design photo in San Diego
Large trendy home design photo in San Diego
86