
Search results for "Skirting board" in Home Design Ideas

 SMOOK Architecture & Urban Design, Inc.
This New England farmhouse style+5,000 square foot new custom home is located at The Pinehills in Plymouth MA.
The design of Talcott Pines recalls the simple architecture of the American farmhouse. The massing of the home was designed to appear as though it was built over time. The center section – the “Big House” - is flanked on one side by a three-car garage (“The Barn”) and on the other side by the master suite (”The Tower”).
The building masses are clad with a series of complementary sidings. The body of the main house is clad in horizontal cedar clapboards. The garage – following in the barn theme - is clad in vertical cedar board-and-batten siding. The master suite “tower” is composed of whitewashed clapboards with mitered corners, for a more contemporary look. Lastly, the lower level of the home is sheathed in a unique pattern of alternating white cedar shingles, reinforcing the horizontal nature of the building.
 True Homes Photography

Island style medium tone wood floor and brown floor powder room photo in Dallas with white cabinets, a one-piece toilet, multicolored walls, quartz countertops and an undermount sink

 Kimberly Demmy Design
Suzanna Scott Photography
Example of a mid-sized danish master white tile ceramic tile and white floor bathroom design in Los Angeles with flat-panel cabinets, light wood cabinets, white walls, an undermount sink, quartz countertops and a hinged shower door
Example of a mid-sized danish master white tile ceramic tile and white floor bathroom design in Los Angeles with flat-panel cabinets, light wood cabinets, white walls, an undermount sink, quartz countertops and a hinged shower door
Find the right local pro for your project

 Delphinium Design
Art: Art House Charlotte
Photography: Meagan Larsen
Featured Article: https://www.houzz.com/magazine/a-designer-tests-ideas-in-her-own-38-square-foot-bathroom-stsetivw-vs~116189786

 Cory Connor Designs
kazart photography
Example of a transitional medium tone wood floor living room library design in New York with blue walls and no tv
Example of a transitional medium tone wood floor living room library design in New York with blue walls and no tv

 Connecticut Stone
Photo Credit: Neil Landino,
Counter Top: Connecticut Stone Calacatta Gold Honed Marble,
Kitchen Sink: 39" Wide Risinger Double Bowl Fireclay,
Paint Color: Benjamin Moore Arctic Gray 1577,
Trim Color: Benjamin Moore White Dove,
Kitchen Faucet: Perrin and Rowe Bridge Kitchen Faucet
VIDEO BLOG, EPISODE 2 – FINDING THE PERFECT STONE
Watch this happy client’s testimonial on how Connecticut Stone transformed her existing kitchen into a bright, beautiful and functional space.Featuring Calacatta Gold Marble and Carrara Marble.
Video Link: https://youtu.be/hwbWNMFrAV0

 Bensonwood
Stacy Bass Photography
Mid-sized coastal white two-story wood exterior home idea in New York with a metal roof
Mid-sized coastal white two-story wood exterior home idea in New York with a metal roof

Sponsored
Columbus, OH

Snider & Metcalf Interior Design, LTD
Leading Interior Designers in Columbus, Ohio & Ponte Vedra, Florida


 Phoebe Howard
Laurey Glenn
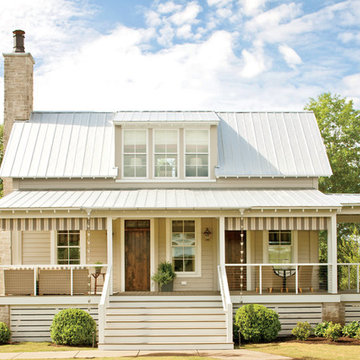
Example of a large farmhouse beige two-story wood exterior home design in Nashville with a hip roof
Example of a large farmhouse beige two-story wood exterior home design in Nashville with a hip roof
 Dennis Moffitt Painting

Inspiration for a mid-sized coastal girl medium tone wood floor kids' room remodel in Providence with white walls

 Julie Rhodes Interiors
Location: Bellaire, TX, USA
A large family who regularly entertains, wanted a home that looked beautiful and sophisticated, but could withstand high traffic and their busy life style. Art and family antiques were important focal points in each room. In the children's rooms, the goal was to create spaces that would not require a re-design as the children grew into teenagers.
Julie Rhodes Interiors
Photographed by: Jill Hunter

 Westlake Development Group, LLC
Justin Krug Photography

Staircase - huge transitional wooden curved staircase idea in Portland
Staircase - huge transitional wooden curved staircase idea in Portland

Sponsored
Sunbury, OH

J.Holderby - Renovations
Franklin County's Leading General Contractors - 2X Best of Houzz!
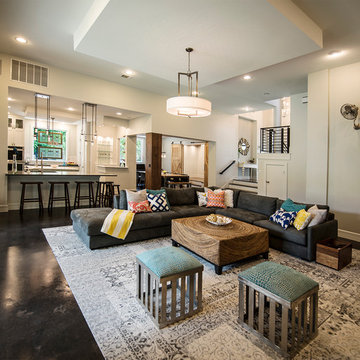
 C-Reese Architectural Design
Joan Dyer
Inspiration for a transitional open concept concrete floor living room remodel in Austin with white walls
Inspiration for a transitional open concept concrete floor living room remodel in Austin with white walls

 Studio Dearborn
INTERNATIONAL AWARD WINNER. 2018 NKBA Design Competition Best Overall Kitchen. 2018 TIDA International USA Kitchen of the Year. 2018 Best Traditional Kitchen - Westchester Home Magazine design awards.
The designer's own kitchen was gutted and renovated in 2017, with a focus on classic materials and thoughtful storage. The 1920s craftsman home has been in the family since 1940, and every effort was made to keep finishes and details true to the original construction. For sources, please see the website at www.studiodearborn.com. Photography, Adam Kane Macchia and Timothy Lenz
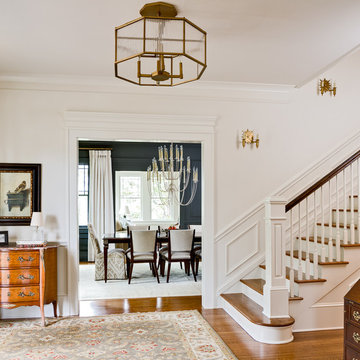
 Tindall Architecture Workshop
Photo by Firewater Photography
Foyer - large traditional medium tone wood floor foyer idea in Atlanta with white walls
Foyer - large traditional medium tone wood floor foyer idea in Atlanta with white walls

 SD Independent Construction
Ipe deck with cable railing. Under deck storage and horizontal deck skirting, stainless LED deck lighting
Trendy deck photo in San Diego with no cover
Trendy deck photo in San Diego with no cover

Sponsored
Columbus, OH
Free consultation for landscape design!

Peabody Landscape Group
Columbus' Reliable Landscape Design & Contracting

 Brantley Photography
Brantley Photography
Design by Gary McBournie
Featured in Traditional Home Magazine
Example of an island style guest carpeted and yellow floor bedroom design in Miami with blue walls and no fireplace
Example of an island style guest carpeted and yellow floor bedroom design in Miami with blue walls and no fireplace
 T.R. Builder, Inc.
ARC Imaging

Inspiration for a mid-sized coastal guest medium tone wood floor and brown floor bedroom remodel in Other with blue walls and no fireplace
Inspiration for a mid-sized coastal guest medium tone wood floor and brown floor bedroom remodel in Other with blue walls and no fireplace
 Maurizio Pellizzoni Ltd
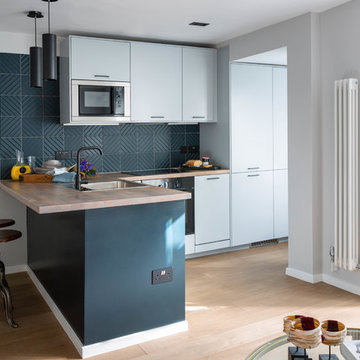
Small trendy l-shaped light wood floor and beige floor open concept kitchen photo in London with an undermount sink, flat-panel cabinets, wood countertops, gray backsplash, stainless steel appliances, a peninsula and beige countertops
2