
Search results for "Skylight options" in Home Design Ideas
 User

UserThe breathtaking panoramic views from this Desert Mountain property inspired the owners and architect to take full advantage of indoor-outdoor living. Glass walls and retractable door systems allow you to enjoy the expansive desert and cityscape views from every room. The rustic blend of stone and organic materials seamlessly blend inside and out.
©ThompsonPhotographic.com 2011
ArchitecTor PC.
Gemini Development Corp.
Joni Wilkerson Interiors and Landscaping


 By Design Interiors Inc
Erika Barczak, By Design Interiors Inc.
Photo Credit: Daniel Angulo www.danielangulo.com
Builder: Wamhoff Design Build www.wamhoffdesignbuild.com

After knocking down walls to open up the space and adding skylights, a bright, airy kitchen with abundant natural light was created. The lighting, counter stools and soapstone countertops give the room an urban chic, semi-industrial feel but the warmth of the wooden beams and the wood flooring make sure that the space is not cold. A secondary, smaller island was put on wheels in order to have a movable and highly functional prep space.
Find the right local pro for your project
 Urban Oasis Design & Construction LLC

Our client wanted to create a fresh outdoor living space within their outdated backyard and to give a makeover to their entire property. The overall setting was a tremendous asset to the spaces - a large wetland area just behind their home, full of interesting birds and wildlife that the homeowner values.
We designed and built a spacious covered outdoor living space as the backyard focal point. The kitchen and bar area feature a Hestan grill, kegerator and refrigerator along with ample counter space. This structure is heated by Infratech heaters for maximum all-season use. An array of six skylights allows light into the space and the adjacent windows.
While the covered space is the focal point of the backyard, the entire property was redesigned to include a bluestone patio and pathway, dry creek bed, new planting, extensive low voltage outdoor lighting and a new entry monument.
The design fits seamlessly among the existing mature trees and the backdrop of a beautiful wetland area beyond. The structure feels as if it has always been a part of the home.
William Wright Photography
 Forte Building Group, LLC

Bathroom - large mid-century modern master white tile and porcelain tile porcelain tile, white floor and double-sink bathroom idea in Nashville with flat-panel cabinets, light wood cabinets, a two-piece toilet, white walls, an undermount sink, quartz countertops, a hinged shower door, white countertops, a niche and a floating vanity
 IL Decor

Fantastic storage solutions are our specialty. Transforming a typical walk-in closet into a luxurious dressing room is our goal. With a huge selection of finishes, options for hinged doors or sliding doors, interior accessories, such as drawers, pull-downs to maximize height and cleverly illuminated with LED Lighting, hamper options and organizers to keep everything in its' place!


Sponsored
Sunbury, OH

J.Holderby - Renovations
Franklin County's Leading General Contractors - 2X Best of Houzz!
 McInturff Architects
Takoma Park MD
General Contractor: Added Dimensions
Photo: Julia Heine / McInturff Architects

Example of a minimalist staircase design in DC Metro
Example of a minimalist staircase design in DC Metro
 Ponciano Design

Open concept kitchen - large 1950s l-shaped light wood floor and beige floor open concept kitchen idea in Portland with an undermount sink, flat-panel cabinets, light wood cabinets, quartzite countertops, beige backsplash, stainless steel appliances and an island
 O'LYN Roofing
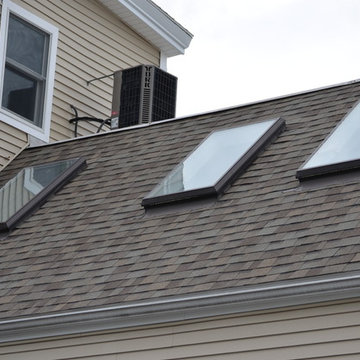
Skylights are a wonderful addition to any home. While they are often thought of as an extravagance, they provide a number of benefits for the homeowners who choose to have them installed on their homes. There are many reasons to consider installing a skylight, including boosting your home’s curb appeal, increasing your home’s energy efficiency, providing ventilation to your home, and increasing the space in your home. Skylights are an aesthetically pleasing way to increase your home’s energy efficiency. If you’ve been looking for a way to increase your home’s energy efficiency and boost your curb appeal at the same time, a skylight is a great option to consider!
 O'LYN Roofing
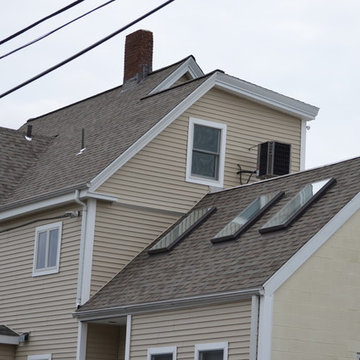
Skylights are a wonderful addition to any home. While they are often thought of as an extravagance, they provide a number of benefits for the homeowners who choose to have them installed on their homes. There are many reasons to consider installing a skylight, including boosting your home’s curb appeal, increasing your home’s energy efficiency, providing ventilation to your home, and increasing the space in your home. Skylights are an aesthetically pleasing way to increase your home’s energy efficiency. If you’ve been looking for a way to increase your home’s energy efficiency and boost your curb appeal at the same time, a skylight is a great option to consider!
 O'LYN Roofing
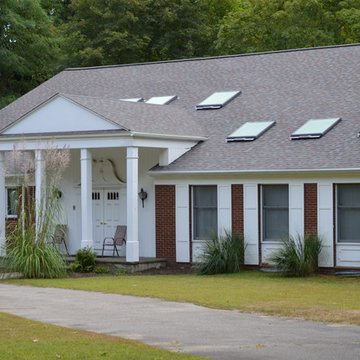
Skylights are a wonderful addition to any home. While they are often thought of as an extravagance, they provide a number of benefits for the homeowners who choose to have them installed on their homes. There are many reasons to consider installing a skylight, including boosting your home’s curb appeal, increasing your home’s energy efficiency, providing ventilation to your home, and increasing the space in your home. Skylights are an aesthetically pleasing way to increase your home’s energy efficiency. If you’ve been looking for a way to increase your home’s energy efficiency and boost your curb appeal at the same time, a skylight is a great option to consider!
 O'LYN Roofing
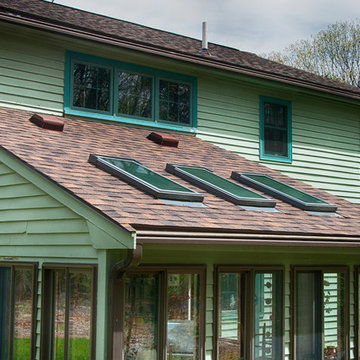
Skylights are a wonderful addition to any home. While they are often thought of as an extravagance, they provide a number of benefits for the homeowners who choose to have them installed on their homes. There are many reasons to consider installing a skylight, including boosting your home’s curb appeal, increasing your home’s energy efficiency, providing ventilation to your home, and increasing the space in your home. Skylights are an aesthetically pleasing way to increase your home’s energy efficiency. If you’ve been looking for a way to increase your home’s energy efficiency and boost your curb appeal at the same time, a skylight is a great option to consider!


 The Kitchen Company
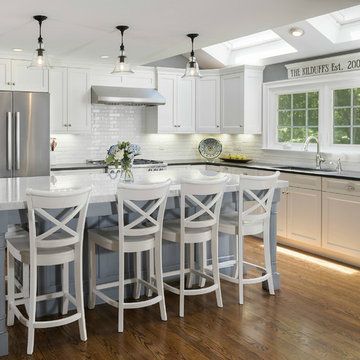
Transitional white kitchen remodel with skylights and blue island designed by Gail Bolling in Madison, Connecticut To get more detailed information copy and paste this link into your browser. https://thekitchencompany.com/blog/kitchen-and-after-bright-and-cheerful-sanctuary,
Photographer, Dennis Carbo
 Steinhafels
Photographer: Sarah Utech
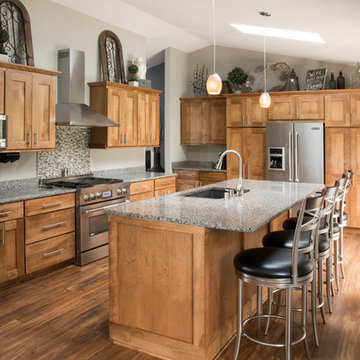
Example of a large transitional l-shaped medium tone wood floor and brown floor open concept kitchen design in Milwaukee with an undermount sink, shaker cabinets, light wood cabinets, granite countertops, multicolored backsplash, porcelain backsplash, stainless steel appliances and an island
Example of a large transitional l-shaped medium tone wood floor and brown floor open concept kitchen design in Milwaukee with an undermount sink, shaker cabinets, light wood cabinets, granite countertops, multicolored backsplash, porcelain backsplash, stainless steel appliances and an island
 BC&J Architecture
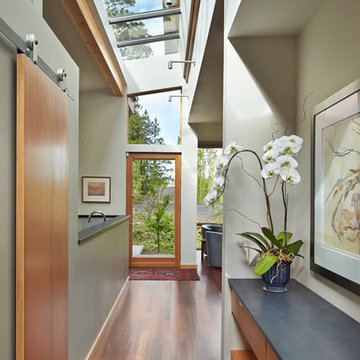
The Winslow House is a play of solid and void in the context of a modern farmhouse. The daytime pavilion houses the kitchen and home office that spreads into the living and dining spaces. The nocturnal wing of the house features a master bedroom downstairs with two junior master bedrooms upstairs.
Designed by BC&J Architecture.
 dnca architects

Living room, looking toward dining and entry. Photo by Robert Reck
Living room - mid-sized modern open concept concrete floor living room idea in Albuquerque with gray walls, a standard fireplace and a wall-mounted tv
Living room - mid-sized modern open concept concrete floor living room idea in Albuquerque with gray walls, a standard fireplace and a wall-mounted tv

Sponsored
Plain City, OH

Kuhns Contracting, Inc.
Central Ohio's Trusted Home Remodeler Specializing in Kitchens & Baths

 Byggmeister Inc
Photo by Mike Casey
Cramped, uncomfortable, and out of date: when the owners of this home approached us about renovating their kitchen and adjoining sunroom, these were high on their list of complaints.
OPENING UP THE KITCHEN
Our plan kept the kitchen in the same location but took down the walls between both the dining room and the sunroom to create an expansive multi-purpose space with spectacular views to conservation land along the back of the property. We removed the powder room and in its place created a window-lined hallway to the living room—opening up direct access between these two previously disconnected spaces. We then built a new half bath between these two rooms, with a door along the back hallway. The result is a more private powder room that is easier to access than before.
Significantly improved cabinetry provides ample storage for both human and canine needs. An island countertop is functional and pleasant, enabling the owners to prep for and clean up from dinner all while enjoying the view of the woods behind their house.
CREATING COMFORT
We also completely rebuilt the sunroom, thickening the framing to allow for extra insulation and raising the roof to accommodate a higher ceiling and tall windows that let in as much natural light as the skylights they replaced, but much less of the solar gain that had made the room so intolerable in the summer.
We improved visual connections between spaces and admitted more natural light by converting the framing of the main stairway from full to half walls. We also insulated the attic and replaced an aging, inefficient central air conditioning system with ductless minisplit heat pumps, which can also be used as supplemental heat.
All in all, this was our kind of project: we made the home more attractive, more comfortable, and more energy-efficient—all over the course of a single, well-integrated project.
 Tyler Engle Architects PS
Ben Benschneider

Inspiration for a contemporary built-in desk dark wood floor home office remodel in Seattle with white walls
Inspiration for a contemporary built-in desk dark wood floor home office remodel in Seattle with white walls

18