
Search results for "Skylight options" in Home Design Ideas
 Three Tree Roofing
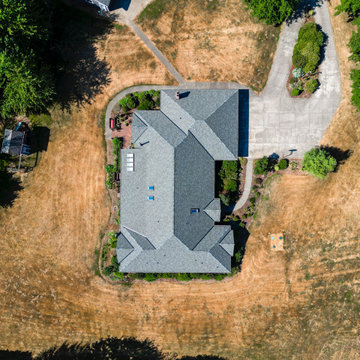
This eye-catching house and shop in Kent Washington has 14 different skylights. The roof had been on for about 20 years and did a great job but was close to exceeding its lifetime. Now it was time for a new roof. Three Tree Roofing installed a CertainTeed composite roof in beautiful Georgetown Gray. The roof has some dark and light shingles so it allows you to have many options when choosing a paint color. It looks fantastic on the house and the shop.
We checked the flashing around the skylights and replaced the old flashing with new flashing. The 14 skylights fill the workshop with natural light and have a cool appearance on the roof line. If you have any questions on commercial or residential projects, please feel free to contact us for your new roof or call us at 206-312-7663 (ROOF)!
Get local Kent Roofers knowledge for fun and things to do in Kent, Washington.
Trusted Performance and Quality Materials
As a Certified CertainTeed Roof Installer, Three Tree Roofing is proud to have the opportunity to offer the CertainTeed Integrity Roof System. With a 100 + year legacy of trusted performance, CertainTeed offers over 300 Roofing options backed by manufacturing excellence and quality materials.
Roofing Project Details
Roofer: Three Tree Roofing Composite Roofer Expert Team
Roofing Project Location: Kent, Washington
Type of Roof: CertainTeed composite shingle Roof
Type of Material: CertainTeed Landmark Max Def
Type of Roofing Project: Residential Composite Roofing
Roof Color: Georgetown Gray
Type of Roof Replacement: Old asphalt roof tear off replaced with CertainTeed composite roof
Length of Roofing Project: 4 to 5 days
Roofing Project Extras
New flashing on 14 skylights
Roof Warranty
Fire, Wind, Tear and Wind Driven Rain Resistance
50-year material and 25-year workmanship warranty
Industry-best lifetime limited warranty
10-year StreakFighter®algae-resistance warranty
Family Owned & Operated Seattle Roofing Company
Our dedication to customer satisfaction and providing top quality roofing services has given us the opportunity to build long lasting relationships with our clients. As knowledgeable and trusted roofing contractors in the Seattle area, our clients rely on us to provide the highest quality roofing solutions for their roofing projects. Contact Us for your new roof or call us at 206-312-7663 (ROOF)!
Three Tree Roofing is a CertainTeed 5-star Certified Contractor
If you have any questions about CertainTeed Products for your home's roof or you want to know more about the our CertainTeed 5-star Certified Contractor Warranty , please contact us online or feel free to call us at 206-312-ROOF (7663).
 Three Tree Roofing
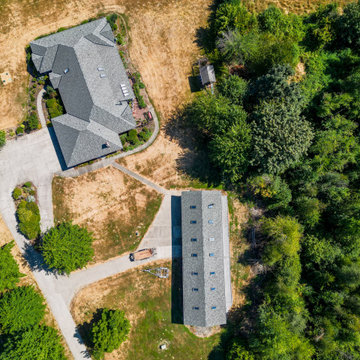
This eye-catching house and shop in Kent Washington has 14 different skylights. The roof had been on for about 20 years and did a great job but was close to exceeding its lifetime. Now it was time for a new roof. Three Tree Roofing installed a CertainTeed composite roof in beautiful Georgetown Gray. The roof has some dark and light shingles so it allows you to have many options when choosing a paint color. It looks fantastic on the house and the shop.
We checked the flashing around the skylights and replaced the old flashing with new flashing. The 14 skylights fill the workshop with natural light and have a cool appearance on the roof line. If you have any questions on commercial or residential projects, please feel free to contact us for your new roof or call us at 206-312-7663 (ROOF)!
Get local Kent Roofers knowledge for fun and things to do in Kent, Washington.
Trusted Performance and Quality Materials
As a Certified CertainTeed Roof Installer, Three Tree Roofing is proud to have the opportunity to offer the CertainTeed Integrity Roof System. With a 100 + year legacy of trusted performance, CertainTeed offers over 300 Roofing options backed by manufacturing excellence and quality materials.
Roofing Project Details
Roofer: Three Tree Roofing Composite Roofer Expert Team
Roofing Project Location: Kent, Washington
Type of Roof: CertainTeed composite shingle Roof
Type of Material: CertainTeed Landmark Max Def
Type of Roofing Project: Residential Composite Roofing
Roof Color: Georgetown Gray
Type of Roof Replacement: Old asphalt roof tear off replaced with CertainTeed composite roof
Length of Roofing Project: 4 to 5 days
Roofing Project Extras
New flashing on 14 skylights
Roof Warranty
Fire, Wind, Tear and Wind Driven Rain Resistance
50-year material and 25-year workmanship warranty
Industry-best lifetime limited warranty
10-year StreakFighter®algae-resistance warranty
Family Owned & Operated Seattle Roofing Company
Our dedication to customer satisfaction and providing top quality roofing services has given us the opportunity to build long lasting relationships with our clients. As knowledgeable and trusted roofing contractors in the Seattle area, our clients rely on us to provide the highest quality roofing solutions for their roofing projects. Contact Us for your new roof or call us at 206-312-7663 (ROOF)!
Three Tree Roofing is a CertainTeed 5-star Certified Contractor
If you have any questions about CertainTeed Products for your home's roof or you want to know more about the our CertainTeed 5-star Certified Contractor Warranty , please contact us online or feel free to call us at 206-312-ROOF (7663).
 Urban Oasis Design & Construction LLC

Our clients call this structure their tree house. It has become a four season retreat for their family. The surrounding trees give privacy and ambiance to this space. Heated by a gas fireplace and electric (Infratech) heaters, the space is welcoming throughout the year. It also features a pass through window into the home's kitchen with a bar, sink, grill and plenty of counter space and storage. Skylights keep light flowing into the space during the day. The space underneath the deck provides shelter for the family dogs and plenty of space to romp.
On the opposite side of the backyard, there is a two-tiered patio that incorporates a seat wall, planting and a fire pit. Multiple garden rooms provide plenty of spaces from which to enjoy the property in small groups or during a larger party.
Low voltage lighting was installed that has zoning, dimming and color changing functions. The color can be changed seasonally or adjusted so that the perfect temperature of light is being used in each location.
The end result is a series of welcoming spaces for all weather conditions.
Find the right local pro for your project
 Solar Luminance
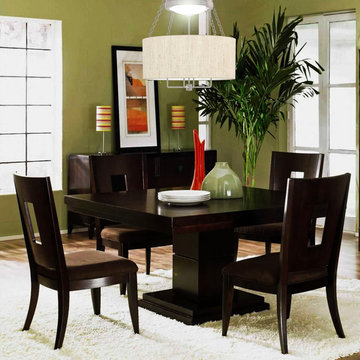
Solar Luminance – Semi-Custom Daylight Light Fixture
Model#: DLF-153
Style: Semi-Flush Pendant
Finish: Powder Coat Matte Black
Shade(s): (1) Large Fabric Drum Shade with Gold Paper Backing and (4) Laura Beige Linen Clip-On Shades
*Note: Price does not include Daylight Tube Product and/or Installation
Semi-Custom Product Shipment Lead Time: 6-10 Weeks*
The Solar Luminance DLF-153, is an Architectural Element Transitional Semi Flush Pendant, designed to assist the home owner, retail location and/or office location, the ability to benefit from Natural Daylight available with Tubular Skylight systems, while also reflecting your custom interior design and décor theme and needs.
Natural Daylight provides incredible mental and physical health and wellness benefits that help the human body and mind maintain a sense of time, absorb natural vitamins, and work with the human eye to perceive color and definition in clarity and contrast to increase visual awareness. Our hope is that your friends, colleagues and guests will be “Inspired & Design” in a way that is both elegant and considerate of the impact we have on the earth and its resources.
The DLF-153 is a Semi-Custom Fixture. Full Custom Versions and Options are available for price quote. Please feel free to contact a Solar Luminance Design Assistant for Full Custom Options.
Product Specification (List Price based on the following)
Over All Dimensions:
Over All Height: 25”
Shade Dims: 10” H. X 24” Dia. – Laura Beige Large Linen Drum Shade with White Styrene Backing
Drop Length: 12”
Column Sleeve Diameter: 11 3/4” Dia.
Center Wireway: (1) 3/8” Dia. Wireway
Hangers: (4) Medium Oval Standard Chain (3 and 4 Hanger Options Available) (Chain available in Various Size Options, pricing may vary)

 DHD Architecture and Interior Design
Montgomery Place Townhouse
The unique and exclusive property on Montgomery Place, located between Eighth Avenue and Prospect Park West, was designed in 1898 by the architecture firm Babb, Cook & Willard. It contains an expansive seven bedrooms, five bathrooms, and two powder rooms. The firm was simultaneously working on the East 91st Street Andrew Carnegie Mansion during the period, and ensured the 30.5’ wide limestone at Montgomery Place would boast landmark historic details, including six fireplaces, an original Otis elevator, and a grand spiral staircase running across the four floors. After a two and half year renovation, which had modernized the home – adding five skylights, a wood burning fireplace, an outfitted butler’s kitchen and Waterworks fixtures throughout – the landmark mansion was sold in 2014. DHD Architecture and Interior Design were hired by the buyers, a young family who had moved from their Tribeca Loft, to further renovate and create a fresh, modern home, without compromising the structure’s historic features. The interiors were designed with a chic, bold, yet warm aesthetic in mind, mixing vibrant palettes into livable spaces.
Photography: Annie Schlechter
www.annieschlechter.com
© DHD / ALL RIGHTS RESERVED.

 building Lab, inc.
A large window of edged glass brings in diffused light without sacrificing privacy. Two tall medicine cabinets hover in front are actually hung from the header. Long skylight directly above the counter fills the room with natural light. A ribbon of shimmery blue terrazzo tiles flows from the back wall of the tub, across the floor, and up the back of the wall hung toilet on the opposite side of the room.
Bax+Towner photography
 Drawing Room Architecture
Photography by Dan Fuge

Bedroom - small contemporary master brown floor and medium tone wood floor bedroom idea in Melbourne with white walls and a standard fireplace
Bedroom - small contemporary master brown floor and medium tone wood floor bedroom idea in Melbourne with white walls and a standard fireplace


 SCHROLL CABINETS
Blakely Photography

Example of a large mountain style l-shaped dark wood floor and brown floor open concept kitchen design in Denver with an integrated sink, raised-panel cabinets, beige cabinets, red backsplash, brick backsplash, paneled appliances, an island and black countertops
Example of a large mountain style l-shaped dark wood floor and brown floor open concept kitchen design in Denver with an integrated sink, raised-panel cabinets, beige cabinets, red backsplash, brick backsplash, paneled appliances, an island and black countertops
 Adapt Interior Design

Countertop: Pental Misterio
Wall Tile: Statements Wow Chevron A & B Ice white Matte
Floor Tile: Arizona Tile Paros Navy
Fixtures: Brizo
Mid-sized trendy master white tile and porcelain tile ceramic tile, blue floor, double-sink and vaulted ceiling bathroom photo in Portland with flat-panel cabinets, medium tone wood cabinets, a one-piece toilet, white walls, an undermount sink, quartz countertops, a hinged shower door, white countertops and a built-in vanity
Mid-sized trendy master white tile and porcelain tile ceramic tile, blue floor, double-sink and vaulted ceiling bathroom photo in Portland with flat-panel cabinets, medium tone wood cabinets, a one-piece toilet, white walls, an undermount sink, quartz countertops, a hinged shower door, white countertops and a built-in vanity
 New West Building Company
Krafty Photos

Example of a mid-sized minimalist wooden straight metal railing staircase design in Other with wooden risers
Example of a mid-sized minimalist wooden straight metal railing staircase design in Other with wooden risers

 cutlerschulze
This meticulously restored mid-century modern bathroom evokes the era's signature style with a touch of modern luxury. Channeling the era's love of clean lines and geometric forms, vertical stacked tile graces the walls in a timeless arrangement. This design element creates a sense of height and spaciousness, while the frameless glass shower enclosure maintains an open and airy feel. The warm wood grain of the vanity and the soft lighting add warmth to the otherwise minimalist space. The natural stone countertop and polished nickel fixtures add a touch of luxury and elegance, while the simple lines and understated design remain true to the home's mid-century roots. The skylight allows ample natural light to flood the space, creating a bright and inviting atmosphere.



Sponsored
Columbus, OH

Structural Remodeling
Franklin County's Heavy Timber Specialists | Best of Houzz 2020!
 Rustico Tile & Stone

Philadelphia Encaustic-style Cement Tile - custom made and provided by Rustico Tile and Stone. Wholesale prices and worldwide shipping for Cement Tiles.
Rustico Tile and Stone offers 2 types of this Concrete Tile. Our MeaLu Collection features this specific tile and other in-stock, ready-to-ship Cement tiles. Or customize your tile with designs from our Traditional Collection.
Learn more by calling or emailing us today! (512) 260-9111 / info@rusticotile.com
Bathroom design and installation completed by Drummonds UK - "Makers of Bathrooms"

 Archadeck of Chicagoland
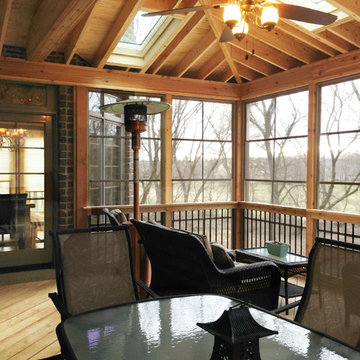
Cathedral ceilings, open rafters, and cedar walls create a beautiful rustic look for this screen porch. Vertical 4-track windows offer added protection from the outdoor elements without losing that outdoor feel.
~Archadeck of Chicagoland


Sponsored
Plain City, OH

Kuhns Contracting, Inc.
Central Ohio's Trusted Home Remodeler Specializing in Kitchens & Baths

 Spaces By Juliana Linssen, Inc.
Open concept kitchen - large cottage u-shaped light wood floor, gray floor, vaulted ceiling and shiplap ceiling open concept kitchen idea in San Francisco with a farmhouse sink, beaded inset cabinets, white cabinets, quartzite countertops, white backsplash, ceramic backsplash, an island, white countertops and stainless steel appliances
 Perimeter Architects
Photos: Mike Schwartz & Ana Miyares
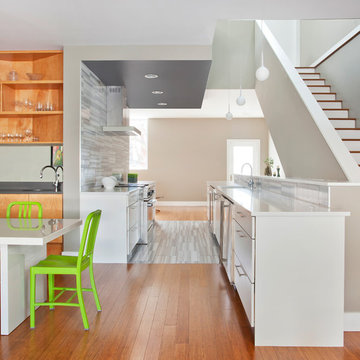
Inspiration for a contemporary galley medium tone wood floor eat-in kitchen remodel in Chicago with flat-panel cabinets, white cabinets, white backsplash, stainless steel appliances and no island
Inspiration for a contemporary galley medium tone wood floor eat-in kitchen remodel in Chicago with flat-panel cabinets, white cabinets, white backsplash, stainless steel appliances and no island

 Change Your Bathroom©
The goal of this project was to upgrade the builder grade finishes and create an ergonomic space that had a contemporary feel. This bathroom transformed from a standard, builder grade bathroom to a contemporary urban oasis. This was one of my favorite projects, I know I say that about most of my projects but this one really took an amazing transformation. By removing the walls surrounding the shower and relocating the toilet it visually opened up the space. Creating a deeper shower allowed for the tub to be incorporated into the wet area. Adding a LED panel in the back of the shower gave the illusion of a depth and created a unique storage ledge. A custom vanity keeps a clean front with different storage options and linear limestone draws the eye towards the stacked stone accent wall.
Houzz Write Up: https://www.houzz.com/magazine/inside-houzz-a-chopped-up-bathroom-goes-streamlined-and-swank-stsetivw-vs~27263720
The layout of this bathroom was opened up to get rid of the hallway effect, being only 7 foot wide, this bathroom needed all the width it could muster. Using light flooring in the form of natural lime stone 12x24 tiles with a linear pattern, it really draws the eye down the length of the room which is what we needed. Then, breaking up the space a little with the stone pebble flooring in the shower, this client enjoyed his time living in Japan and wanted to incorporate some of the elements that he appreciated while living there. The dark stacked stone feature wall behind the tub is the perfect backdrop for the LED panel, giving the illusion of a window and also creates a cool storage shelf for the tub. A narrow, but tasteful, oval freestanding tub fit effortlessly in the back of the shower. With a sloped floor, ensuring no standing water either in the shower floor or behind the tub, every thought went into engineering this Atlanta bathroom to last the test of time. With now adequate space in the shower, there was space for adjacent shower heads controlled by Kohler digital valves. A hand wand was added for use and convenience of cleaning as well. On the vanity are semi-vessel sinks which give the appearance of vessel sinks, but with the added benefit of a deeper, rounded basin to avoid splashing. Wall mounted faucets add sophistication as well as less cleaning maintenance over time. The custom vanity is streamlined with drawers, doors and a pull out for a can or hamper.
A wonderful project and equally wonderful client. I really enjoyed working with this client and the creative direction of this project.
Brushed nickel shower head with digital shower valve, freestanding bathtub, curbless shower with hidden shower drain, flat pebble shower floor, shelf over tub with LED lighting, gray vanity with drawer fronts, white square ceramic sinks, wall mount faucets and lighting under vanity. Hidden Drain shower system. Atlanta Bathroom.
17