
Search results for "Skylight options" in Home Design Ideas

 Savvy Interiors
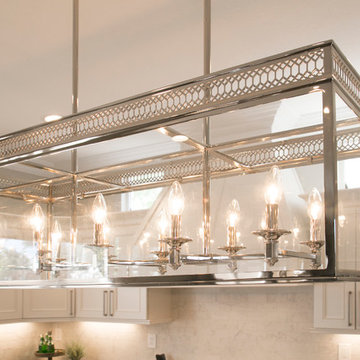
Large transitional l-shaped medium tone wood floor eat-in kitchen photo in San Diego with shaker cabinets, white cabinets, solid surface countertops, white backsplash, mosaic tile backsplash, stainless steel appliances and an island
 Jordan Design Build Group
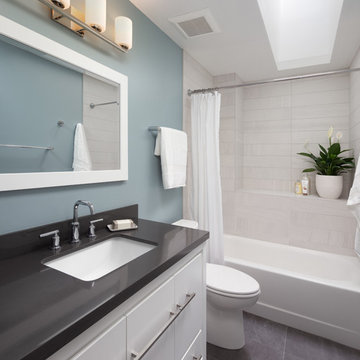
After years of use (and abuse) as the shared kids’ bathroom, this space was in need of a total transformation. The homeowners wanted an update that would be suitable for young adults and guests alike and, most importantly, they wanted finishes, fixtures and a style that would stand the test of time. We selected the dark gray porcelain floor tile not only for its timeless beauty, but also for its durability and low maintenance. Likewise, we chose porcelain tiles for the shower walls and installed them in a stacked pattern to the ceiling to make the room feel taller. The generous niche has ample room for bath essentials as well as plants that can bask in the natural light from the skylight overhead. To accommodate different storage needs, we opted for a vanity with both cabinet space and drawers. The quartz countertop perfectly complements the floors and was a great choice to boot because it’s so easy to clean and maintain.
Find the right local pro for your project
 Clay's Keith Floors
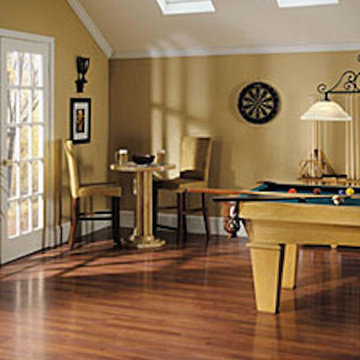
Example of a mid-sized open concept medium tone wood floor game room design in Dallas with white walls
 DW Distinctive Properties
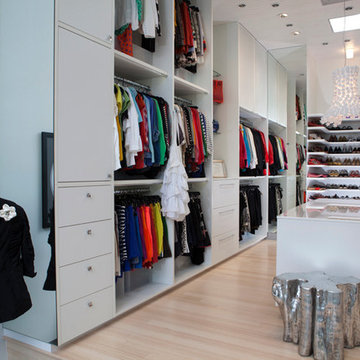
Dressing room - large contemporary gender-neutral light wood floor dressing room idea in Dallas with flat-panel cabinets and white cabinets
 Fieldstone Cabinetry
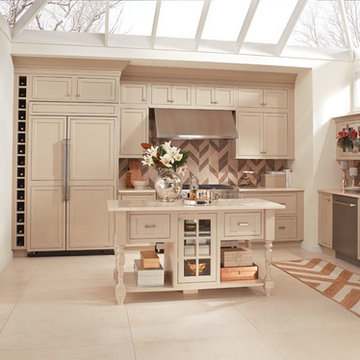
The kitchen was created with Fieldstone Cabinetry's Charlaine inset door style in Maple finished in a cabinet color called Stone. The drawers in this project have optional five piece drawer headers.
 Five Star Retractable Systems

Enjoy using your garage for more than storing your cars. Fresh air! More space! No insects! Optional solar screening to reduce the sun's glare. Our motorized or manual garage door screens are available in sizes up to 24 ft. wide and 13 ft. high. Five powder-coated and unlimited custom colors are available in screen housing/track colors.
Six screen colors in fine, no-see-um and extra strong mesh are available. Remote control and/or wireless wall switch operation is available for motorized operation.
See what our garage door screens can do at: https://vimeo.com/155528701


 Design Me By Mahlah

These twin beds have trundles to maximize sleeping options. Coastal accents and colors make this room extra fun for kids.
Inspiration for a mid-sized coastal gender-neutral carpeted and gray floor kids' room remodel in Other with green walls
Inspiration for a mid-sized coastal gender-neutral carpeted and gray floor kids' room remodel in Other with green walls
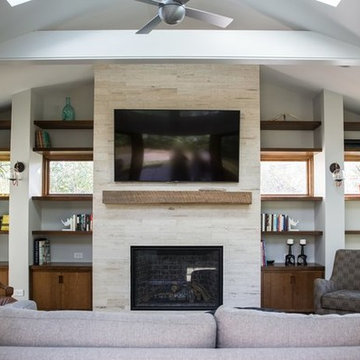
 Petrick Architecture
Inspiration for a mid-sized mid-century modern open concept brown floor family room remodel in Chicago with white walls, a standard fireplace, a tile fireplace and no tv
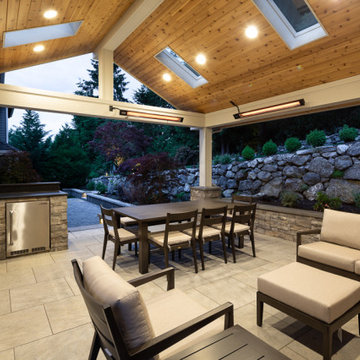
 Urban Oasis Design & Construction LLC
A view from the elevated outdoor room across the lower patio and upper lawn area.
Patio - huge transitional patio idea in Seattle
Patio - huge transitional patio idea in Seattle
 Five Star Retractable Systems
These entry or exterior doors for transitional, bungalow and mission-style homes will perfectly complement the home's architecture. They're crafted from fiberglass with natural fir-graining and options for glass.
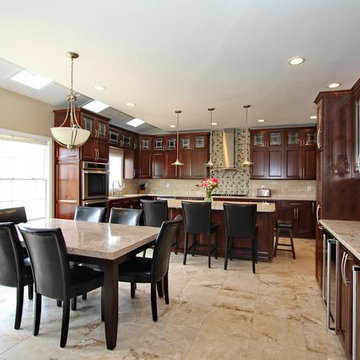
 Global Cabinets LLC
Example of a mid-sized classic u-shaped ceramic tile and beige floor eat-in kitchen design in New York with recessed-panel cabinets, medium tone wood cabinets, granite countertops, an island, an undermount sink, beige backsplash, ceramic backsplash and stainless steel appliances
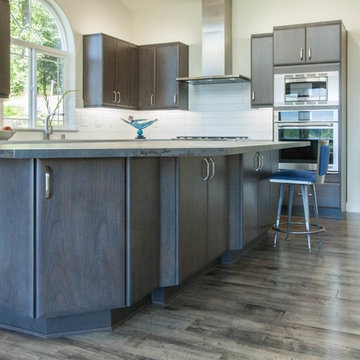
 Cabinets by Trivonna
Photo by Ross Irwin --- The kitchen cabinets are by Bellmont (1900 Series). The door style is the "pillowy" Corsica, here you can see it with a beautiful cherry veneer stained in gray (Folkstone) stain. The focal point of the kitchen is the staggered island with an unusual shape and lots of storage options. The hutch area with red glass inserts is quite an eye catcher too.

Sponsored
Sunbury, OH

J.Holderby - Renovations
Franklin County's Leading General Contractors - 2X Best of Houzz!
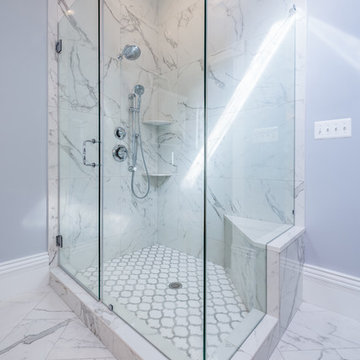
 Koncept Design + Build
Inspiration for a large transitional master gray tile, white tile and marble tile marble floor and white floor corner shower remodel in DC Metro with shaker cabinets, white cabinets, a one-piece toilet, gray walls, an undermount sink, marble countertops and a hinged shower door

 Foster Remodeling Solutions, Inc.
Dimitri Ganos
Trendy dark wood floor sunroom photo in DC Metro with a skylight
Trendy dark wood floor sunroom photo in DC Metro with a skylight

 Dettaglio Interior Design
Example of a mid-sized transitional backyard tile patio design in Phoenix with a fireplace and a roof extension
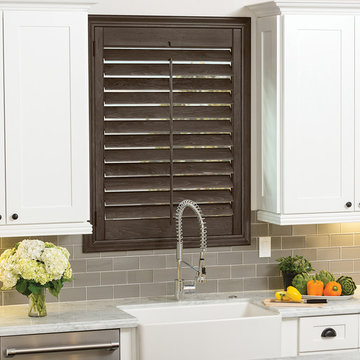
 The Blind Guy of Kalispell
Example of a mid-sized transitional l-shaped dark wood floor open concept kitchen design in Other with an undermount sink, flat-panel cabinets, gray cabinets, solid surface countertops, multicolored backsplash, mosaic tile backsplash, an island and stainless steel appliances

Sponsored
Fredericksburg, OH

High Point Cabinets
Columbus' Experienced Custom Cabinet Builder | 4x Best of Houzz Winner
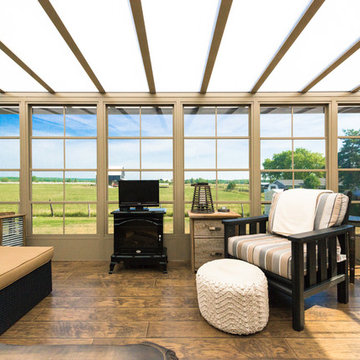
 Blue Ridge Distributors, LLC
Example of a mid-sized transitional medium tone wood floor and brown floor sunroom design in Other with a skylight
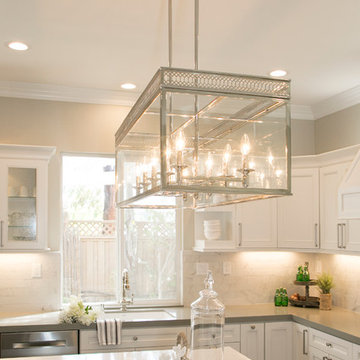 Savvy Interiors
Large transitional l-shaped medium tone wood floor eat-in kitchen photo in San Diego with shaker cabinets, white cabinets, solid surface countertops, white backsplash, mosaic tile backsplash, stainless steel appliances and an island
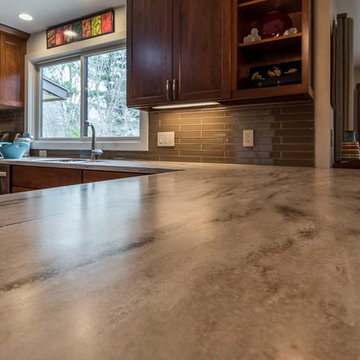
 Darcy Bean Custom Construction Inc.
Solid surface Corian countertops come in an array of color options and make for a complimentary and functional space.
Buras Photography
Large transitional u-shaped light wood floor open concept kitchen photo in Chicago with an undermount sink, recessed-panel cabinets, medium tone wood cabinets, solid surface countertops, beige backsplash, glass tile backsplash, stainless steel appliances and a peninsula
Large transitional u-shaped light wood floor open concept kitchen photo in Chicago with an undermount sink, recessed-panel cabinets, medium tone wood cabinets, solid surface countertops, beige backsplash, glass tile backsplash, stainless steel appliances and a peninsula
28