
Search results for "Skylight options" in Home Design Ideas


 Austin Outdoor Living Group
Austin Outdoor Living Group, Noelalee Ragle
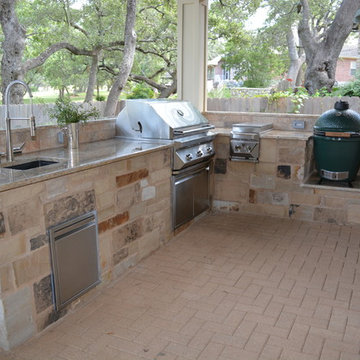
Mid-sized trendy backyard concrete paver patio kitchen photo in Austin with a roof extension
Mid-sized trendy backyard concrete paver patio kitchen photo in Austin with a roof extension
Find the right local pro for your project
 Jenni Leasia Interior Design

After living in their 1966 SW Portland home for more than 30 years, our clients were ready to rethink the best use of their space and furnish accordingly. We converted the barely used living room to a light and modern media room with a custom wall-mounted bamboo cabinet that provides a clean solution for hiding the tv. The furniture is a mix of modern classic design and custom solutions tailored to the specific needs of this couple. We added the expansive three-panel slider door to the garden, plus skylights, lighting, paint, and refinished floors.
Project by Portland interior design studio Jenni Leasia Interior Design. Also serving Lake Oswego, West Linn, Vancouver, Sherwood, Camas, Oregon City, Beaverton, and the whole of Greater Portland.
For more about Jenni Leasia Interior Design, click here: https://www.jennileasiadesign.com/
To learn more about this project, click here:
https://www.jennileasiadesign.com/sw-portland-midcentury
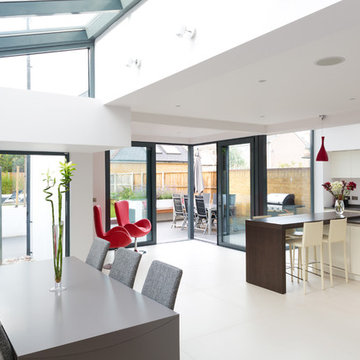
 Granit Architects + Interiors
Photo Credit: Andrew Beasley
Example of a huge trendy galley porcelain tile open concept kitchen design in London with an integrated sink, flat-panel cabinets, white cabinets, solid surface countertops, brown backsplash, glass sheet backsplash, paneled appliances and an island
Example of a huge trendy galley porcelain tile open concept kitchen design in London with an integrated sink, flat-panel cabinets, white cabinets, solid surface countertops, brown backsplash, glass sheet backsplash, paneled appliances and an island
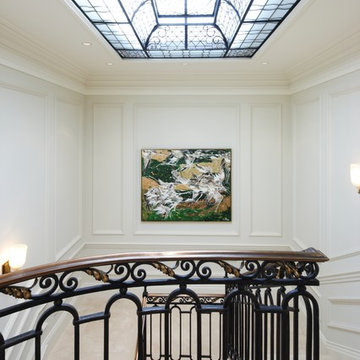
 U31 Inc.
Jac Jacobson Photography
Large elegant travertine floor hallway photo in Toronto with white walls
Large elegant travertine floor hallway photo in Toronto with white walls
 User
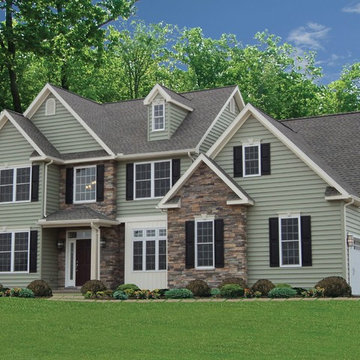
UserSUSQUEHANNA
4 Bedrooms | 2.5 Bathrooms |
2 Garage Stalls | 2794 Sq. Ft.
▪ 10/12 roof pitch on main house
▪ 12/12 roof pitch on front reverse gable and on garage roof
▪ Shingled box gable returns front of house and garage
▪ Open foyer
▪ Shutters, radius top gable vent, and (4) decorative window heads with keystone on front
▪ Radius top with Keystone over (3) 1st floor front windows (not shown on feature picture)
▪ Finished master bath suite and sitting room over garage
▪ Drop in corner soaking tub in master bath
▪ Skylight over corner soaking tub
▪ Laundry on second floor
▪ Vertical siding front of dining room bump-out
▪ Large glass circle top window in stair landing
▪ Angled bump-out rear of breakfast area and master bedroom
▪ Oversized two-car end entry garage with bump-out
▪ Circle top window front of garage (not shown on feature picture)
▪ Shown with optional triple windows front of den & bedroom #4
▪ Front porch with decorative column
▪ Single dormer front and rear of house/garage
▪ Partial stone veneer front of house/garage
Note: Images may show selections that are not standard. Plans & products offered may differ from images, drawings and descriptions. Prices, plans, etc subject to change without notice.

Sponsored
Fredericksburg, OH

High Point Cabinets
Columbus' Experienced Custom Cabinet Builder | 4x Best of Houzz Winner
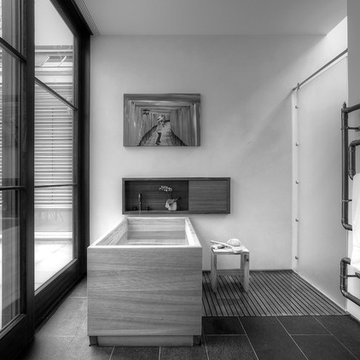
 BUTZ + KLUG Architecture
Eric Roth, Millicent Harvey
Bathroom - mid-sized contemporary master slate floor and black floor bathroom idea in Boston with flat-panel cabinets, a wall-mount toilet, solid surface countertops and a hinged shower door
Bathroom - mid-sized contemporary master slate floor and black floor bathroom idea in Boston with flat-panel cabinets, a wall-mount toilet, solid surface countertops and a hinged shower door
 Archadeck of Chicagoland
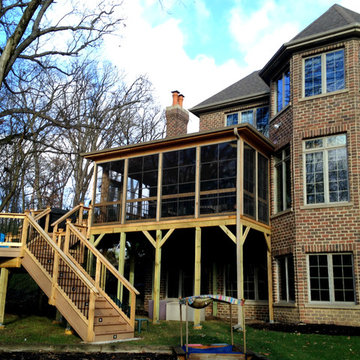
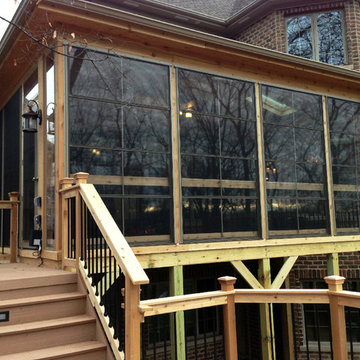
Cathedral ceilings, open rafters, and cedar walls create a beautiful rustic look for this screen porch. Vertical 4-track windows offer added protection from the outdoor elements without losing that outdoor feel.
~Archadeck of Chicagoland
 Latina Design-Build Group
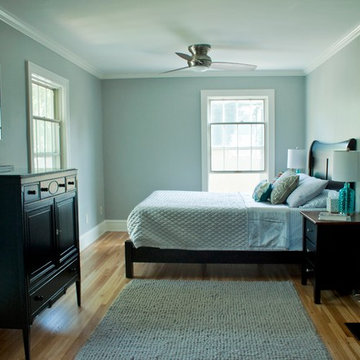
Inspiration for a mid-sized transitional guest light wood floor bedroom remodel in Cleveland with blue walls and no fireplace
 Hibou Design & Co.

This contemporary kid's bathroom features a white oak custom vanity and black accents. A unique mosaic penny tile design in the flooring and in the shower ties in all of the black accents. The natural light comes in from a skylight located above the vanity.
 Design Studio West
Brady Architectural Photography
GETTING IT RIGHT
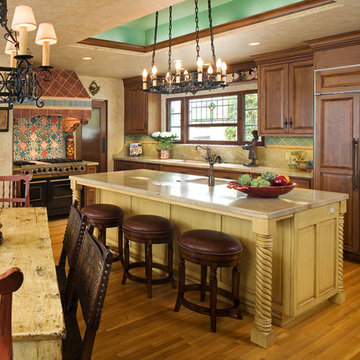
Though the 1920s Mission Hills home was rich with Spanish Revival architectural details, a 1980s remodel did nothing to honor or even respect them.
Some two decades later, the current homeowners brought in award-winning interior designers Margaret Dean and Robert Longdyke to undo the damage by designing a new kitchen that was appropriate to the era and lived well with the grandeur of the rest of the house. The clients also wanted the kitchen to be multifunctional and up-to-date.
“Our first move,” Dean says, “was to reconfigure the space, which included the kitchen, a small broom closet and, in back, a guest bedroom and hallway.”
She converted the closet to a passageway to the bedroom, redid the bedroom into a small sitting room with refrigerated wine room, and closed off the bedroom and exterior doors to make room for a boot-bench niche.
With space planning complete, Dean and Longdyke focused on design details.
“The colors were inspired from the home’s original tile and trompe l’oeil,” Dean says. “The alderwood cabinet doors with teal and yellow accents mesh perfectly with the ambience of the home. The cabinet door profile mimics the panel of the front door.
“Robert Longdyke was instrumental in the selection of products, color scheme and accessories,” Dean says. “With over 45 years in the interior design field, he has accumulated a wealth of knowledge that was vital to the outcome.”
Dean redesigned the existing pantry to maximize storage options and added a hutch off the breakfast nook for glassware, fine china and beverages. The hutch includes a base refrigerator with custom grillwork door panels. To keep the symmetry, the designers repeated the grillwork to face another cabinet on the opposite side of the hutch.
They sealed a “small, ugly skylight” with a teal-colored soffit that adds height to the eight-foot ceiling. “This also allowed for a spectacular antique light to be hung. Design of the new round chandelier above the table was inspired by the vintage rectangular light over the island.”
The tile work on the hood and backsplash reflects the colors, tone and whimsy of other areas in the home.
 Archadeck of Chicagoland
 Vertical 4-Track windows transform your screen porch into a space that is usable three seasons or even all year round. These vinyl windows are available in multiple sizes and are designed to allow you to open them 25%, 50%, or 75%.
~Archadeck of Chicagoland


 MainStreet Design Build

When we started this project, opening up the kitchen to the surrounding space was not an option. Instead, the 10-foot ceilings gave us an opportunity to create a glamorous room with all of the amenities of an open floor plan.
The beautiful sunny breakfast nook and adjacent formal dining offer plenty of seats for family and guests in this modern home. Our clients, none the less, love to sit at their new island for breakfast, keeping each other company while cooking, reading a new recipe or simply taking a well-deserved coffee break. The gorgeous custom cabinetry is a combination of horizontal grain walnut base and tall cabinets with glossy white upper cabinets that create an open feeling all the way up the walls. Caesarstone countertops and backsplash join together for a nearly seamless transition. The Subzero and Thermador appliances match the quality of the home and the cooks themselves! Finally, the heated natural limestone floors keep this room welcoming all year long. Alicia Gbur Photography
 Castillo Housing Corp.
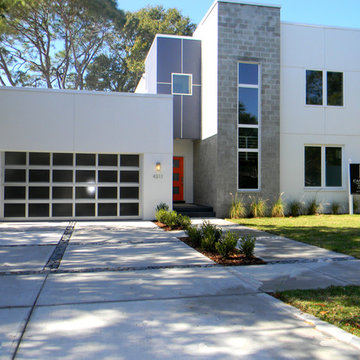
Castillo Housing Corporation, Sustainable, Healthy and Energy Efficient modern home design. Not your average home...If you are looking for something different, and unlike the majority of homes being built, you'll want to show them this beautifully designed modern green home. This home is designed for optimal energy efficiency and a healthier indoor environment. Some of the many features include water saving faucets, strategically placed vinyl low E impact casement windows to allow plenty of natural day light to enter thereby reducing the need for artificial lighting, top quality Mohawk finish flooring, Cambria solid surface counter tops, super insulated and tight thermal envelop reducing air leakage, two 14 SEER Carrier high efficiency heat pumps, master bedroom walk in closet 11'x 10', over sized utility room with built in ironing board, 340 square foot covered lanai overlooking a lovely back yard filled with natural Florida drought resistant landscaping. Other interesting features include a exposed block stair tower designed to act as a thermal chimney allowing hot air to escape through an electronically controlled skylight and drawing cool air from below thereby creating an internal breeze, metal stairs with exposed risers, a rain water harvesting system to allow the use of recycled rain water for plants and garden, and concrete driveway with green dividers to minimize storm water run.
 Clopay

Clopay Avante Collection glass garage doors play a key role in the magical, translucent calm that prevails the newly completed Modern Green Barn.
Inspired by the vernacular potato barns of Long Island’s East End, this unique, energy efficient home is one of the most innovative new designs in the Hamptons. It will receive six third party ratings, including LEED for Homes and National Green Building Standard.
Large open spaces create dramatic views, and light and structure is infused into every space.
As the sun sets, the Kalwall gable ends and ridge skylights shed soft light to the outside and the pilaster lanterns and etched glass Clopay Garage Doors begin to glow.
Every room connects to the outdoors, and the transition between many of the rooms and outdoor spaces is seamless. The abundance of woods on the interior and exterior, and the finishes and warm colors, make it warm and inviting.
Project by Stott Architecture for Newmark Developers. Photography by Andy Frame. 2014. All Rights Reserved.
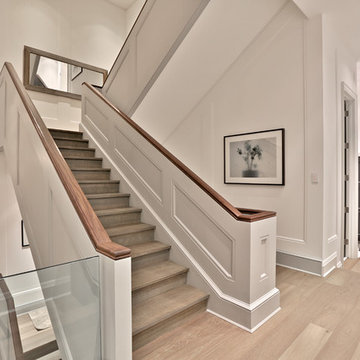
 Fuse Flooring
This traditionally elegant stairwell is a good reminder of the importance of keeping your wood stairs consistent with the floor.
Huge transitional wooden u-shaped staircase photo in Toronto with wooden risers
Huge transitional wooden u-shaped staircase photo in Toronto with wooden risers


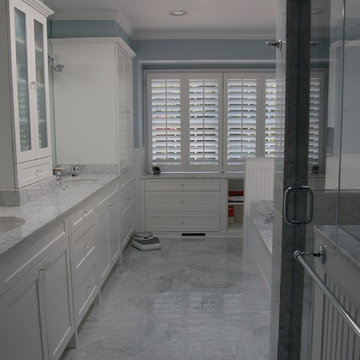
 J Jackson AIA
Example of a mid-sized classic master white tile and stone tile marble floor corner shower design in DC Metro with an undermount sink, flat-panel cabinets, white cabinets, marble countertops, an undermount tub, a one-piece toilet and blue walls
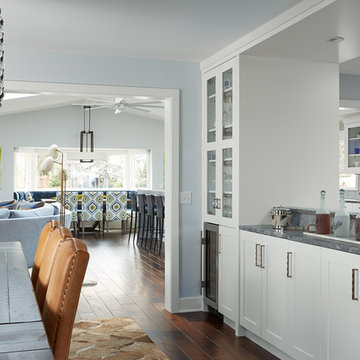
 MA Peterson Design Build, Inc.
Susan Gilmore Photography
Great room - large transitional dark wood floor great room idea in Minneapolis with blue walls and no fireplace
Great room - large transitional dark wood floor great room idea in Minneapolis with blue walls and no fireplace

 Donald A. Gardner Architects
Arched windows, interior and exterior columns, and brick veneer give this four bedroom traditional home instant authority.
An arched clerestory window channels light from the foyer to the great room. Graceful columns punctuate the open interior that connects the foyer, great room, kitchen, and sun room. Special ceiling treatments and skylights add volume throughout the home.
The master suite with fireplace, garden tub, separate shower, and separate vanities, accesses the deck with optional spa. The skylit bonus room makes a great play area for kids and provides easy access to attic storage.
46