
Search results for "Skylight options" in Home Design Ideas
 Ridgecrest Designs
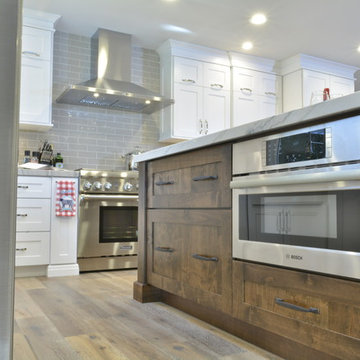
Eat-in kitchen - large contemporary l-shaped light wood floor eat-in kitchen idea in San Francisco with a drop-in sink, beaded inset cabinets, white cabinets, quartzite countertops, gray backsplash, subway tile backsplash, stainless steel appliances and an island
 Figur Construction
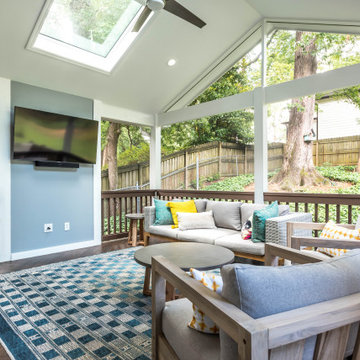
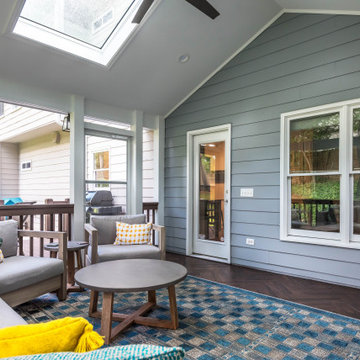
This upgraded indoor-outdoor patio remodel gives this family multiple options for entertaining guests.
Relax indoors next to bright floor-to-ceiling windows and watch TV on the mounted flat screen, or grill outdoors while playing in the yard.
 eMZed Architecture
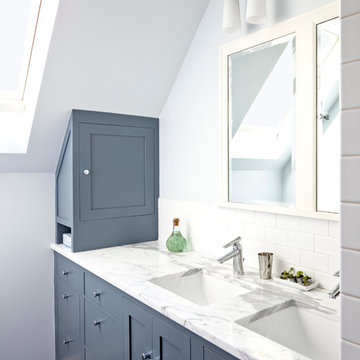
2-story side addition and new covered porch. New entry, mudroom, and master bedroom & bath. Bathroom includes a hinged mirror that reveals a window
Inspiration for an eclectic master white tile and subway tile porcelain tile bathroom remodel in Portland with an undermount sink, shaker cabinets, blue cabinets, marble countertops and white walls
Inspiration for an eclectic master white tile and subway tile porcelain tile bathroom remodel in Portland with an undermount sink, shaker cabinets, blue cabinets, marble countertops and white walls
Find the right local pro for your project
 Fine Decks Inc.

This 16'x27' 3 season porch can host large groups of guest. All the screened window units have the option to be closed. With the installation of 3 heating units in the ceiling this place is cozy even in the winter.
 Morningside Architects LLP
Morningside Architects, LLP
Photographer: Rick Gardner Photography
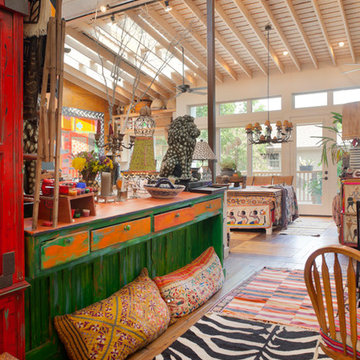
Kitchen/dining room combo - large medium tone wood floor kitchen/dining room combo idea in Houston with white walls and no fireplace
Kitchen/dining room combo - large medium tone wood floor kitchen/dining room combo idea in Houston with white walls and no fireplace
 Princeton Design Collaborative
photo by Jeffery Edward Tryon

Small modern multicolored one-story mixed siding and board and batten exterior home idea in Newark with a metal roof and a gray roof
Small modern multicolored one-story mixed siding and board and batten exterior home idea in Newark with a metal roof and a gray roof
 Figur Construction
This upgraded indoor-outdoor patio remodel gives this family multiple options for entertaining guests.
Relax indoors next to bright floor-to-ceiling windows and watch TV on the mounted flat screen, or grill outdoors while playing in the yard.


 Hammer & Hand
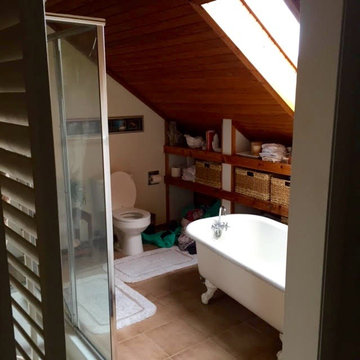
Hammer & Hand and architect Mitch Snyder transformed a hot, cramped, non-code-compliant attic space into a bright and functional master suite. The existing upstairs attic space had two small and hard-to-access bedrooms and a dangerous staircase. The team added a new dormer on the west side of the house which added an additional 195 square feet to the home. The new space includes a master bedroom, master bathroom with vanity and shower, separate water closet, laundry, walk-in master closet, and option to add a small bedroom (the space is currently being used as an open office area). Additional improvements to the home include an upgraded building envelope, insulation, high efficiency water heater, and minisplit heat pump. Photography by Mitchell Snyder Architecture.
 Archadeck of Chicagoland
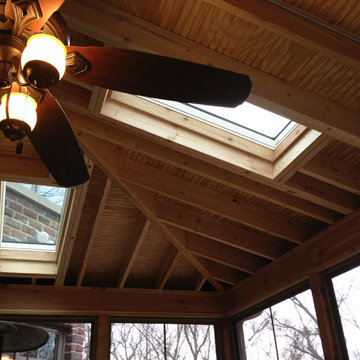
Cathedral ceiling with exposed rafters and cedar walls create a stunning rustic look.
~Archadeck of Chicagoland
This is an example of a large rustic screened-in back porch design in Chicago with decking and a roof extension.
This is an example of a large rustic screened-in back porch design in Chicago with decking and a roof extension.
 Hsu McCullough

Kitchen with island and light well above for natural light. View from dining table to playful color side yard fence beyond.
Photo by Dan Arnold
Inspiration for a large scandinavian u-shaped light wood floor and beige floor open concept kitchen remodel in Los Angeles with a double-bowl sink, raised-panel cabinets, light wood cabinets, marble countertops, white backsplash, ceramic backsplash, stainless steel appliances, an island and white countertops
Inspiration for a large scandinavian u-shaped light wood floor and beige floor open concept kitchen remodel in Los Angeles with a double-bowl sink, raised-panel cabinets, light wood cabinets, marble countertops, white backsplash, ceramic backsplash, stainless steel appliances, an island and white countertops
 AKG Design Studio LLC

Young couple, old house. Moving into a beautiful in the Alexandria, VA area the bathroom was not going to cut it. great space but misused and outdated, need some TLC and a revamp. Moving the main fixtures around created the option to better utilize the space and more then one person at a time. The light colors helped bring it all together for a spa feel for this busy couple.
 Clopay
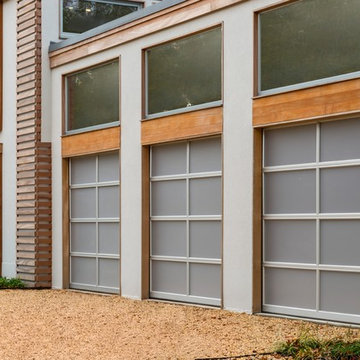
Clopay Avante Collection glass garage doors play a key role in the magical, translucent calm that prevails the newly completed Sagaponack, Long Island Modern Green Barn. Inspired by the vernacular potato barns of Long Island’s East End, this unique, energy efficient home is one of the most innovative new designs in the Hamptons. It will receive six third party ratings, including LEED for Homes and National Green Building Standard.
Large open spaces create dramatic views, and light and structure is infused into every space. As the sun sets, the Kalwall gable ends and ridge skylights shed soft light to the outside and the pilaster lanterns and etched glass Clopay Garage Doors begin to glow.
Every room connects to the outdoors, and the transition between many of the rooms and outdoor spaces is seamless. The abundance of woods on the interior and exterior, and the finishes and warm colors, make it warm and inviting.
Project by Stott Architecture for Newmark Developers. See more photos of the entire house on Houzz at http://bit.ly/1sGLazQ.

 Jillian Aimis Architect
Tom Arban
Great room - large modern medium tone wood floor and brown floor great room idea in Toronto with white walls, a ribbon fireplace and a stone fireplace
Great room - large modern medium tone wood floor and brown floor great room idea in Toronto with white walls, a ribbon fireplace and a stone fireplace

Sponsored
Sunbury, OH

J.Holderby - Renovations
Franklin County's Leading General Contractors - 2X Best of Houzz!

 MainStreet Design Build

When we started this project, opening up the kitchen to the surrounding space was not an option. Instead, the 10-foot ceilings gave us an opportunity to create a glamorous room with all of the amenities of an open floor plan.
The beautiful sunny breakfast nook and adjacent formal dining offer plenty of seats for family and guests in this modern home. Our clients, none the less, love to sit at their new island for breakfast, keeping each other company while cooking, reading a new recipe or simply taking a well-deserved coffee break. The gorgeous custom cabinetry is a combination of horizontal grain walnut base and tall cabinets with glossy white upper cabinets that create an open feeling all the way up the walls. Caesarstone countertops and backsplash join together for a nearly seamless transition. The Subzero and Thermador appliances match the quality of the home and the cooks themselves! Finally, the heated natural limestone floors keep this room welcoming all year long.
 Alair Homes Chilliwack
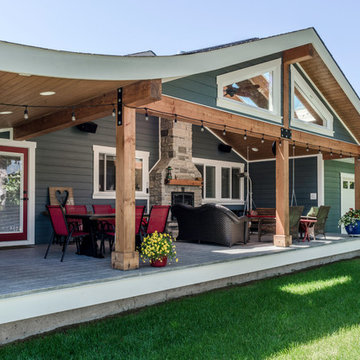
This was a challenging project for very discerning clients. The home was originally owned by the client’s father, and she inherited it when he passed. Care was taken to preserve the history in the home while upgrading it for the current owners. This home exceeds current energy codes, and all mechanical and electrical systems have been completely replaced. The clients remained in the home for the duration of the reno, so it was completed in two phases. Phase 1 involved gutting the basement, removing all asbestos containing materials (flooring, plaster), and replacing all mechanical and electrical systems, new spray foam insulation, and complete new finishing.
The clients lived upstairs while we did the basement, and in the basement while we did the main floor. They left on a vacation while we did the asbestos work.
Phase 2 involved a rock retaining wall on the rear of the property that required a lengthy approval process including municipal, fisheries, First Nations, and environmental authorities. The home had a new rear covered deck, garage, new roofline, all new interior and exterior finishing, new mechanical and electrical systems, new insulation and drywall. Phase 2 also involved an extensive asbestos abatement to remove Asbestos-containing materials in the flooring, plaster, insulation, and mastics.
Photography by Carsten Arnold Photography.
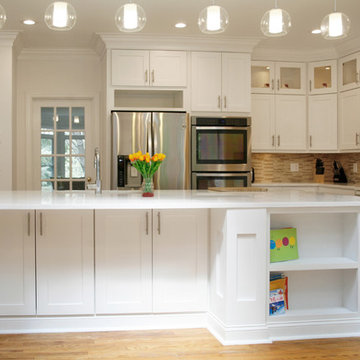
 Legacy Renovations LLC
Barbara Brown Photography
Eat-in kitchen - large transitional l-shaped medium tone wood floor and brown floor eat-in kitchen idea in Atlanta with an undermount sink, shaker cabinets, beige backsplash, stone tile backsplash, stainless steel appliances, quartzite countertops, an island, white cabinets and white countertops
Eat-in kitchen - large transitional l-shaped medium tone wood floor and brown floor eat-in kitchen idea in Atlanta with an undermount sink, shaker cabinets, beige backsplash, stone tile backsplash, stainless steel appliances, quartzite countertops, an island, white cabinets and white countertops

Sponsored
Sunbury, OH
J.Holderby - Renovations
Franklin County's Leading General Contractors - 2X Best of Houzz!
 MainStreet Design Build
When we started this project, opening up the kitchen to the surrounding space was not an option. Instead, the 10-foot ceilings gave us an opportunity to create a glamorous room with all of the amenities of an open floor plan.
The beautiful sunny breakfast nook and adjacent formal dining offer plenty of seats for family and guests in this modern home. Our clients, none the less, love to sit at their new island for breakfast, keeping each other company while cooking, reading a new recipe or simply taking a well-deserved coffee break. The gorgeous custom cabinetry is a combination of horizontal grain walnut base and tall cabinets with glossy white upper cabinets that create an open feeling all the way up the walls. Caesarstone countertops and backsplash join together for a nearly seamless transition. The Subzero and Thermador appliances match the quality of the home and the cooks themselves! Finally, the heated natural limestone floors keep this room welcoming all year long. Alicia Gbur Photography
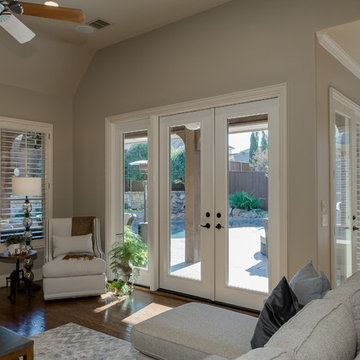
 Brennan Enterprises
ProVia's Designer hinged patio doors are available in 2- or 3-lite units. Design yours to complement your ProVia front doors.
This french door system is constructed of the same solid quality as ProVia's entry door units including hardware, finish, and accessory options to match Signet®, Heritage™, and Legacy™ entry doors.
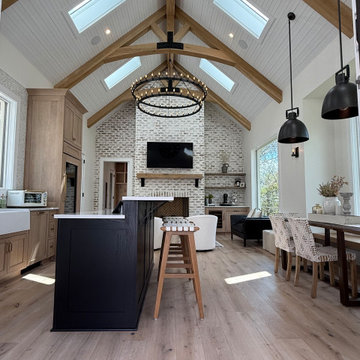
 Usable Space Interiors, LLC
This is the main entry/space includes a mini kitchen, dining, living, dry bar and an entry point into the bath area of this newly erected pool house.
This client wanted a ton of natural light to include: skylights, big windows and oversized sliding doors to allow for visual enjoyment of the gorgeous view of the woods and hill top..... with all the luxuries of their home, while being a "pool friendly" entertaining zone for wet bath suits and options to rinse off.
47