
Search results for "Skylight options" in Home Design Ideas
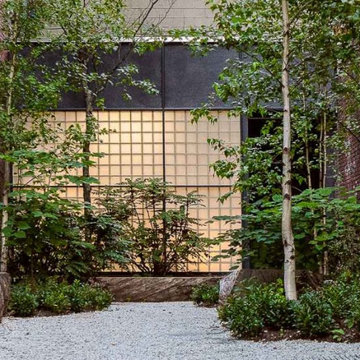
 Seves Glass Block Inc
Inspiration. It's what happens when you have the right materials to get a project going! With Seves Glass Block you have the solution to renovate and create beyond boring standard plate glass windows. Give your next commercial remodel texture and style. See all of your options in our North American Design Guide @ sevesglassblockinc.com
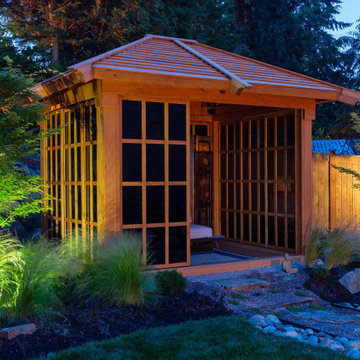
 Forever Redwood
Sun Gazebo with Sliding Doors (Options: Custom Size 10' L x 8' W, Douglas-fir, 7 ft Wall Height, Without Skylight, Complete Floor, Standard Wood Roof, Transparent Premium Sealant). Photo Courtesy of Tony Branton
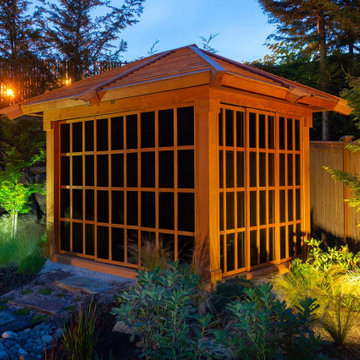 Forever Redwood
Sun Gazebo with Sliding Doors (Options: Custom Size 10' L x 8' W, Douglas-fir, 7 ft Wall Height, Without Skylight, Complete Floor, Standard Wood Roof, Transparent Premium Sealant). Photo Courtesy of Tony Branton.
Find the right local pro for your project
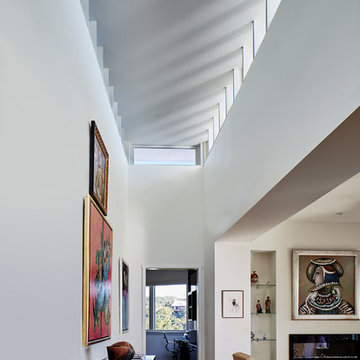
 Murray Legge Architecture
Dror Baldinger
Inspiration for a mid-sized contemporary open concept medium tone wood floor and brown floor living room remodel in Austin with white walls, a standard fireplace, a metal fireplace and no tv
Inspiration for a mid-sized contemporary open concept medium tone wood floor and brown floor living room remodel in Austin with white walls, a standard fireplace, a metal fireplace and no tv
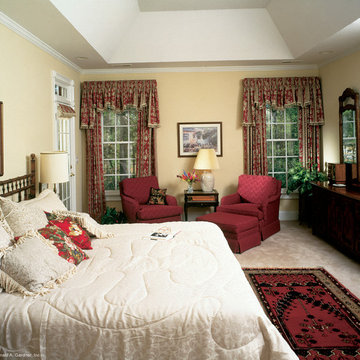
 Donald A. Gardner Architects
Arched windows, interior and exterior columns, and brick veneer give this four bedroom traditional home instant authority.
An arched clerestory window channels light from the foyer to the great room. Graceful columns punctuate the open interior that connects the foyer, great room, kitchen, and sun room. Special ceiling treatments and skylights add volume throughout the home.
The master suite with fireplace, garden tub, separate shower, and separate vanities, accesses the deck with optional spa. The skylit bonus room makes a great play area for kids and provides easy access to attic storage.
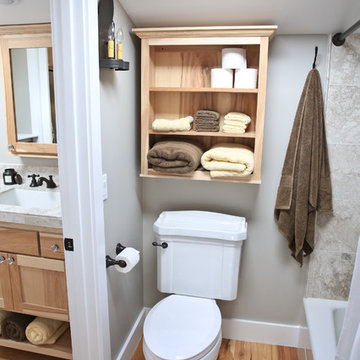
 Buildergirl Design and Construction
Small Bathroom options
Example of an eclectic bathroom design in San Francisco
Example of an eclectic bathroom design in San Francisco

 An Artful Life
Extending and seamlessly incorporating the existing living space was at the heart of this renovation commissioned in 2019. With a new arrival on the way the downstairs needed to be versatile - in principal an open plan space with an option to be ‘zoned' to provide a work area when required (now more so than ever!).
We secured planning permission for and designed the new simple modern flat roofed extension. The internal steel frame, glazed sliding doors zone off the home office or open up to create more living space and allow the light to flood through.


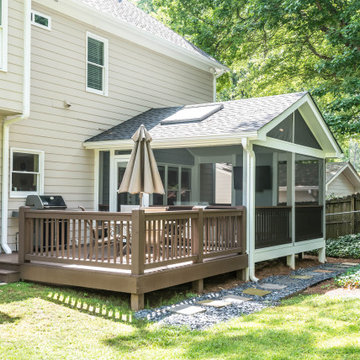
 Figur Construction
This upgraded indoor-outdoor patio remodel gives this family multiple options for entertaining guests.
Relax indoors next to bright floor-to-ceiling windows and watch TV on the mounted flat screen, or grill outdoors while playing in the yard.

 Dixon Projects
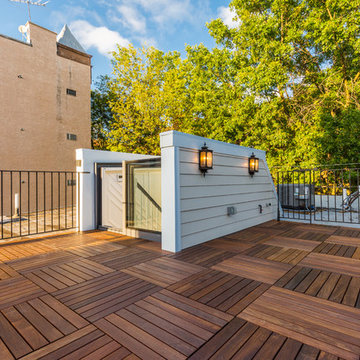
Glazing Vision's skybox product gives low-profile access to a brand-new rooftop deck. This discreet option ensures that the historic roofline of the surrounding neighborhood stays in tact while adding an invaluable amenity.
 FMSProjects, Inc.

Small powder room with vessel sink.
Bathroom - craftsman bathroom idea in San Francisco
Bathroom - craftsman bathroom idea in San Francisco
 Need For Build- Remodeling Experts
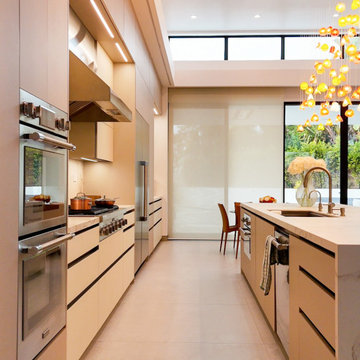
Nestled in the heart of La Jolla, this high-end remodel transforms a modern home into a serene yet sophisticated living space. The kitchen is a masterclass in minimalist luxury, with custom floor-to-ceiling cabinetry, integrated appliances, and a striking waterfall-edge island wrapped in marble-look quartz. The clean lines and muted tones are warmed by soft lighting and natural textures, making it perfect for both entertaining and everyday living.
In the bathroom, spa-inspired luxury takes center stage. A floating vanity with under-cabinet lighting, custom dual mirrors, and textured stone tile create a calming, organic atmosphere. The oversized walk-in shower features a rainfall ceiling showerhead paired with a handheld option and mosaic accent tile, while a sculptural soaking tub sits beneath a skylight, offering a tranquil retreat bathed in natural light.
From concept to finish, every detail was carefully curated to deliver timeless elegance, functionality, and a seamless flow between the spaces.
 Sunbiosis PLC
Photo: Kip Dawkins
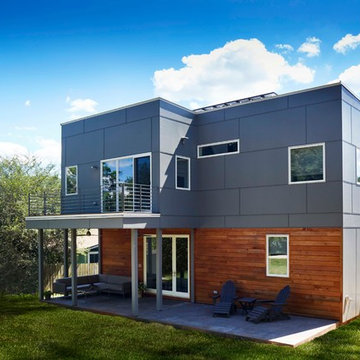
Inspiration for a modern two-story exterior home remodel in Other with a shed roof
Inspiration for a modern two-story exterior home remodel in Other with a shed roof

Sponsored
Fredericksburg, OH

High Point Cabinets
Columbus' Experienced Custom Cabinet Builder | 4x Best of Houzz Winner
 Deviate Design Inc.
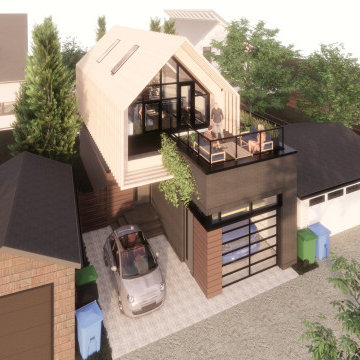
We designed the BSB Laneway House to fit a narrow (7.6m / 25’) lot and achieve 3 goals:
1. Maximize interior living space;
2. Preserve privacy between the suite and its existing neighbours; and
3. Meet all bylaws without relaxations.
The massing follows the side and height chamfering setback rules, leaving us with some creative solutions to fit everything in.
We stacked 2 of the 3 parking stalls within a single-wide garage using a lift & pit system for any-time access to either vehicle. Next to the garage is the third stall, which recesses the entry away from the lane and can double as a patio.
The main floor hosts the front entry and master suite, both filled with natural light from the perimeter transom windows that are high enough to limit sight lines to/from neighbours. Linear millwork closets provide ample storage and concealed utilities.
The upper level is a wide-open floor plan, perfect for entertaining. Skylights and large windows at either end flood the space with light throughout the day. The raised kitchen and dining space leads out to the rooftop terrace above the garage. There’s even an optional basement for even more usable space and storage!
 mhinton1
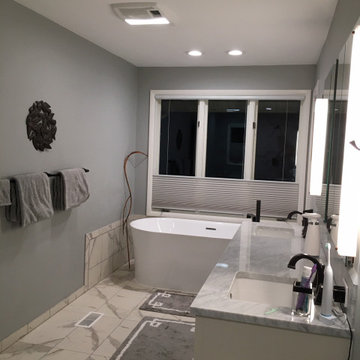
A waterfront view like in this 1988-built master bathroom is priceless, especially with the existing skylight. The bath was taken down to studs and rebuilt, removing a wall between the toilet/shower area and opening up the entire 140sqft space. Curbless shower, freestanding airjet tub, rainhead shower and porcelain tile and oil-rubbed bronze fixtures throughout. An additional intrigue was recessed lights in tub and shower areas that have option to turn on UV light after use to diminish bacteria.

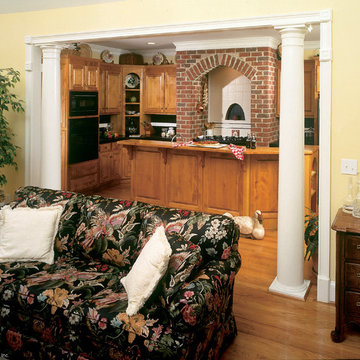 Donald A. Gardner Architects
Arched windows, interior and exterior columns, and brick veneer give this four bedroom traditional home instant authority.
An arched clerestory window channels light from the foyer to the great room. Graceful columns punctuate the open interior that connects the foyer, great room, kitchen, and sun room. Special ceiling treatments and skylights add volume throughout the home.
The master suite with fireplace, garden tub, separate shower, and separate vanities, accesses the deck with optional spa. The skylit bonus room makes a great play area for kids and provides easy access to attic storage.



 ADR Builders, Ltd.
Here is a good shot of the vanity. We used a Corain counter with an integral bowl. This is a great low maintenance option that is easy to keep clean and not too expensive. - ADR Builders

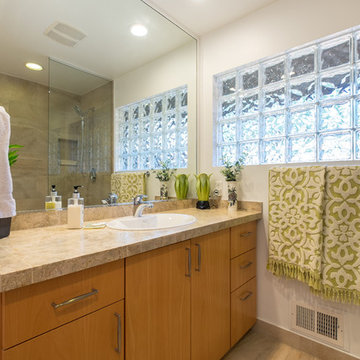
 Advantage Services Construction
Existing bathroom.
www.VanEarlPhotography.com
Transitional master beige tile porcelain tile walk-in shower photo in Portland with flat-panel cabinets, medium tone wood cabinets, white walls, a drop-in sink and tile countertops
Transitional master beige tile porcelain tile walk-in shower photo in Portland with flat-panel cabinets, medium tone wood cabinets, white walls, a drop-in sink and tile countertops
50