
Search results for "Skylights" in Home Design Ideas
 Tim Barber Architects
Tim Street Porter

Inspiration for a transitional medium tone wood floor eat-in kitchen remodel in Los Angeles with glass-front cabinets, stainless steel cabinets, white backsplash, stainless steel appliances and an island
Inspiration for a transitional medium tone wood floor eat-in kitchen remodel in Los Angeles with glass-front cabinets, stainless steel cabinets, white backsplash, stainless steel appliances and an island
 Giffin & Crane General Contractors, Inc.
Jim Bartsch

1960s galley light wood floor kitchen photo in Santa Barbara with flat-panel cabinets, gray cabinets, stainless steel appliances, white countertops and an undermount sink
1960s galley light wood floor kitchen photo in Santa Barbara with flat-panel cabinets, gray cabinets, stainless steel appliances, white countertops and an undermount sink
 Euroline Steel Windows
Duffy Healey
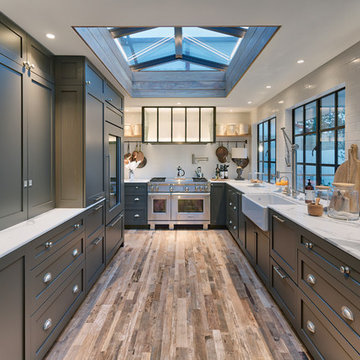
Example of a transitional u-shaped brown floor kitchen design in Orange County with shaker cabinets, gray cabinets, white backsplash, stainless steel appliances, no island and white countertops
Example of a transitional u-shaped brown floor kitchen design in Orange County with shaker cabinets, gray cabinets, white backsplash, stainless steel appliances, no island and white countertops
Find the right local pro for your project
 Dyna Builders
Aaron Leitz Photography

Inspiration for a contemporary blue tile and matchstick tile bathroom remodel in Seattle with an undermount sink, flat-panel cabinets, medium tone wood cabinets and gray countertops
Inspiration for a contemporary blue tile and matchstick tile bathroom remodel in Seattle with an undermount sink, flat-panel cabinets, medium tone wood cabinets and gray countertops

 Kirsten Robertson 425
 http://www.A dramatic chalet made of steel and glass. Designed by Sandler-Kilburn Architects, it is awe inspiring in its exquisitely modern reincarnation. Custom walnut cabinets frame the kitchen, a Tulikivi soapstone fireplace separates the space, a stainless steel Japanese soaking tub anchors the master suite. For the car aficionado or artist, the steel and glass garage is a delight and has a separate meter for gas and water. Set on just over an acre of natural wooded beauty adjacent to Mirrormont.
Fred Uekert-FJU Photo
 RR Builders, LLC

An existing unfinished space under the three car garage of this home was turned into a half-court basketball court with badminton and a rock climbing wall for family fun. Finishes includes maple hardwood floors and walls cladded in protective padding and maple.
 Spaces Design
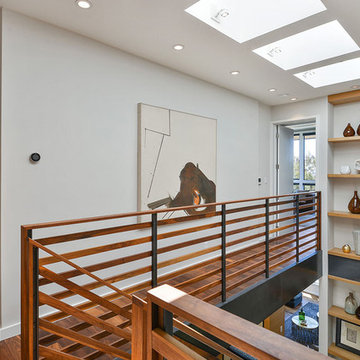
Inspiration for a contemporary medium tone wood floor hallway remodel in San Francisco with white walls
 S-Squared // Architecture + Interiors + Landscape
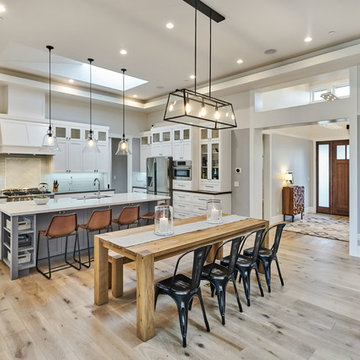
Open concept kitchen - transitional galley light wood floor and beige floor open concept kitchen idea in San Francisco with shaker cabinets, white cabinets, blue backsplash, glass tile backsplash, stainless steel appliances and an island
 Teague Hunziker Photography
©Teague Hunziker.

With just one owner, this mid-century masterpiece is largely untouched and remains much as it originally looked in 1972.
Large 1960s indoor pool photo in Los Angeles
Large 1960s indoor pool photo in Los Angeles
 Diamond Construction Inc.

Kitchen - country l-shaped dark wood floor and brown floor kitchen idea in San Francisco with a farmhouse sink, shaker cabinets, white cabinets, beige backsplash, stainless steel appliances, an island and gray countertops
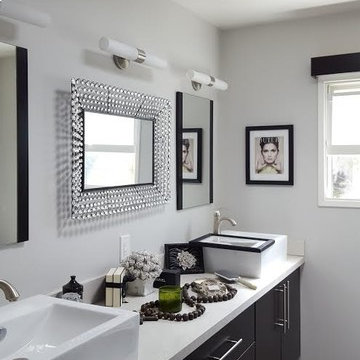
 Solatube Premier Dealer Sun Aire Skylight
Example of a mid-sized minimalist master mosaic tile floor and multicolored floor bathroom design in Los Angeles with furniture-like cabinets, white cabinets, gray walls, an undermount sink and marble countertops
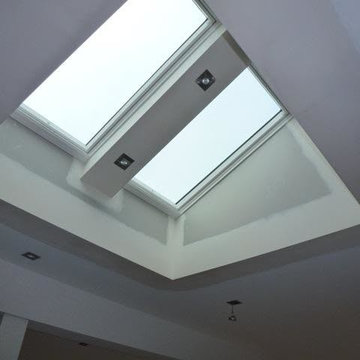

 Solatube Premier Dealer Sun Aire Skylight
Example of a huge minimalist 3/4 beige tile, black and white tile, multicolored tile and stone tile bathroom design in Los Angeles with gray walls, shaker cabinets, dark wood cabinets, an undermount sink, granite countertops and a hinged shower door
 Design Platform
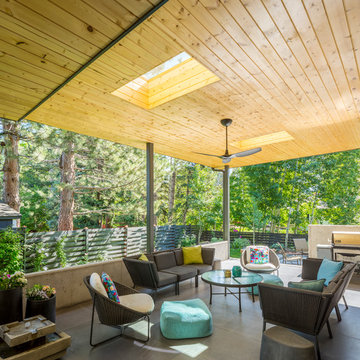

Modern outdoor patio expansion. Indoor-Outdoor Living and Dining. Poured concrete walls, steel posts, bluestain pine ceilings, skylights, standing seam metal roof, firepit, and modern landscaping. Photo by Jess Blackwell
 Mascheroni Construction
Design by Debbie Peterson Architects and LMB Interiors

Trendy dark wood floor and brown floor single front door photo in San Francisco with beige walls and a glass front door
Trendy dark wood floor and brown floor single front door photo in San Francisco with beige walls and a glass front door
 DME Construction

Example of a beach style medium tone wood floor and brown floor family room design in Seattle with gray walls, a standard fireplace and a stone fireplace
 LDa Architecture & Interiors

TEAM
Architect: LDa Architecture & Interiors
Builder: Kistler and Knapp Builders
Interior Design: Weena and Spook
Photographer: Greg Premru Photography
30