
Search results for "Skylights" in Home Design Ideas

 Stringdahl Design AB
Example of a large danish enclosed family room design in Gothenburg with gray walls, no fireplace and a wall-mounted tv

 Sellars Lathrop Architects, llc
Example of a large trendy open concept dark wood floor and brown floor family room design in New York with white walls, a ribbon fireplace, a wood fireplace surround and a wall-mounted tv

 Brandon Architects, Inc.
Braedon Flynn
Bathroom - coastal master multicolored tile multicolored floor bathroom idea in Orange County with shaker cabinets, medium tone wood cabinets, white walls, an undermount sink and a hinged shower door
Bathroom - coastal master multicolored tile multicolored floor bathroom idea in Orange County with shaker cabinets, medium tone wood cabinets, white walls, an undermount sink and a hinged shower door
Find the right local pro for your project

 RO Enterprises, Inc.
Homeowner had us open low cabin ceiling to vaulted ceiling, brightening the previous dark living room.
Bill Johnson - The Photo Tour
Living room - rustic dark wood floor living room idea in Seattle with a wood stove
Living room - rustic dark wood floor living room idea in Seattle with a wood stove
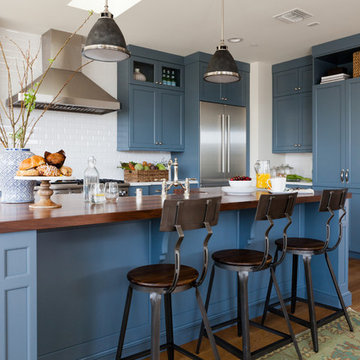
 Richard Haynes Development
Inspiration for a transitional medium tone wood floor kitchen remodel in Los Angeles with shaker cabinets, blue cabinets, wood countertops, white backsplash, ceramic backsplash, stainless steel appliances and an island

 Raw Urth Designs
Raw Urth's hand-crafted custom Wash Park range hood
Finish: Rustic Iron on steel.
*Design by Elevation Architects.
*Photo by Open Homes Photography.
Kitchen - contemporary brown floor kitchen idea in San Francisco with an undermount sink, flat-panel cabinets, light wood cabinets, multicolored backsplash, mosaic tile backsplash, paneled appliances and an island
Kitchen - contemporary brown floor kitchen idea in San Francisco with an undermount sink, flat-panel cabinets, light wood cabinets, multicolored backsplash, mosaic tile backsplash, paneled appliances and an island

 mitchell holladay architects
interior renovation of residence, including rearrangement of interior spaces to provide additional master bath and closet, more flow through entertaining spaces
todd pickering photography
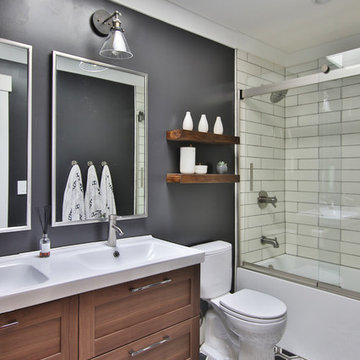
 Glen Gagon
Inspiration for a large transitional white tile and subway tile multicolored floor, cement tile floor and double-sink bathroom remodel in San Francisco with shaker cabinets, dark wood cabinets, black walls, an integrated sink, white countertops, a two-piece toilet, solid surface countertops and a floating vanity
 User
UserAmy Bartlam

Kitchen - coastal u-shaped light wood floor and beige floor kitchen idea in Los Angeles with an undermount sink, shaker cabinets, white cabinets, white backsplash, stainless steel appliances and a peninsula
Kitchen - coastal u-shaped light wood floor and beige floor kitchen idea in Los Angeles with an undermount sink, shaker cabinets, white cabinets, white backsplash, stainless steel appliances and a peninsula
 Marion Gregston ASID

Example of a large classic light wood floor kitchen design in Santa Barbara with beaded inset cabinets, beige cabinets, stone slab backsplash and an island
 Archipelago Home, LLC
Photographer: Augie Salbosa

Example of a large tuscan open concept and formal beige floor living room design in Hawaii with a standard fireplace, beige walls and a stone fireplace
Example of a large tuscan open concept and formal beige floor living room design in Hawaii with a standard fireplace, beige walls and a stone fireplace
 Bespoke Woodwork

Designed and manufactured by Marc Sowers Bespoke Woodwork.
High gloss white base cabinets. Hand scrapped alder upper cabinets. Back painted glass backsplash. Full round radius island cabinet. Tall glass pantry doors.

 Arizona Legacy Design and Supply
Example of a classic gray floor kitchen design in Phoenix with raised-panel cabinets, white cabinets, gray backsplash, brick backsplash, stainless steel appliances and an island

 Avalon Architectural, Inc.
The custom home client requested that his vintage Lamborghini be mounted to the wall. Architect Fleetwood Joiner designed a special skylight so that the car could be lowered in by crane after construction.

 Geometra Design Ltd.
Casa Photography
Example of a transitional guest dark wood floor bedroom design in Toronto with white walls and a standard fireplace
Example of a transitional guest dark wood floor bedroom design in Toronto with white walls and a standard fireplace

 Lenox House Design
Spacecrafting Inc
Inspiration for a contemporary l-shaped dark wood floor and brown floor kitchen remodel in Minneapolis with an undermount sink, flat-panel cabinets, white cabinets, gray backsplash, paneled appliances, an island and white countertops
Inspiration for a contemporary l-shaped dark wood floor and brown floor kitchen remodel in Minneapolis with an undermount sink, flat-panel cabinets, white cabinets, gray backsplash, paneled appliances, an island and white countertops
 Gardner Architects LLC
John Cole Photography

Family room library - contemporary light wood floor and beige floor family room library idea in DC Metro with blue walls
Family room library - contemporary light wood floor and beige floor family room library idea in DC Metro with blue walls
 Hamish Murray Construction, Inc.
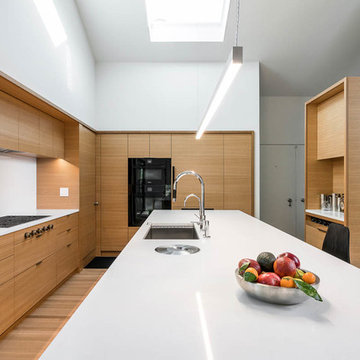
Example of a minimalist l-shaped medium tone wood floor and brown floor kitchen design in Portland with an undermount sink, flat-panel cabinets, medium tone wood cabinets, white backsplash, black appliances, an island and white countertops
 User
UserAaron Leitz

Mid-sized transitional kids' ceramic tile and blue tile ceramic tile bathroom photo in San Francisco with white cabinets, a one-piece toilet, multicolored walls, an undermount sink, solid surface countertops and flat-panel cabinets
Mid-sized transitional kids' ceramic tile and blue tile ceramic tile bathroom photo in San Francisco with white cabinets, a one-piece toilet, multicolored walls, an undermount sink, solid surface countertops and flat-panel cabinets
26