
Search results for "Skylights" in Home Design Ideas
 Rendon Construction

This new spa bathroom has many great features and custom design ideas. This is a two in one, walk-in shower and soaking tub. The shower has a wall hung head and jets as well as a rain-head shower overhead with cobble stone floors that massage your feet while you shower to a large custom glass shower niche with a back LED light to give a soft accent glow. The vanity has clean lines with vessel sinks and waterfall faucets coming off the wall. This is warm comfortable bathroom that convenient and fun.
 Interiology Design Co.
James R. Salomon Photography.

Example of a trendy medium tone wood floor kitchen design in Boston with an undermount sink, shaker cabinets, medium tone wood cabinets, blue backsplash, matchstick tile backsplash and an island
Example of a trendy medium tone wood floor kitchen design in Boston with an undermount sink, shaker cabinets, medium tone wood cabinets, blue backsplash, matchstick tile backsplash and an island
 Kelly Scanlon Interior Design
blue gator photography

Eat-in kitchen - mid-sized traditional l-shaped eat-in kitchen idea in San Francisco with an undermount sink, white cabinets, mosaic tile backsplash, no island, shaker cabinets, white backsplash and stainless steel appliances
Eat-in kitchen - mid-sized traditional l-shaped eat-in kitchen idea in San Francisco with an undermount sink, white cabinets, mosaic tile backsplash, no island, shaker cabinets, white backsplash and stainless steel appliances
Find the right local pro for your project
 Heliotrope Architects
Photography by Sean Airhart

Inspiration for a modern gender-neutral concrete floor and gray floor dressing room remodel in Seattle with flat-panel cabinets and white cabinets
Inspiration for a modern gender-neutral concrete floor and gray floor dressing room remodel in Seattle with flat-panel cabinets and white cabinets

 Crawford Builders
This newly renovated 6 bedroom, 5.5 bath home features exquisite finishes inside and out. The exterior received a facelift from stucco to beautiful white Hardie Board, a new stone skirt, new windows, and shutters. The expansive open-concept kitchen transformation features custom cabinetry, mitered edge quartz countertops, a high-end backsplash, state-of-the art appliances, and a custom banquette. The master suite is truly a getaway featuring a soaker tub, custom fully tiled shower, and an expansive double vanity. The custom master closet features a beauty bar complete with the newest amenities. This whole-home renovation is an excellent representation of what Crawford Builders can do to bring new life to a dated space by making any space embody the perfect melody of form and function.
 415 Remodeling, Inc.
Ed Ritger Photography
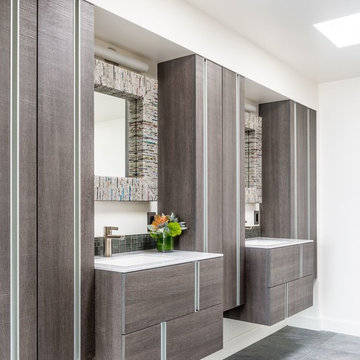
Trendy master bathroom photo in San Francisco with flat-panel cabinets, white walls and an undermount sink
Trendy master bathroom photo in San Francisco with flat-panel cabinets, white walls and an undermount sink

 Pacific Staging
Inspiration for a tropical open concept beige floor living room remodel in Orange County with no fireplace

 Plain & Fancy Custom Cabinetry
Inspiration for a timeless l-shaped medium tone wood floor and orange floor kitchen remodel in Other with shaker cabinets, white cabinets, blue backsplash, subway tile backsplash, stainless steel appliances and an island
 GR Burgess Co.
Baywood Cabinets
Sam Van Fleet Photography

Example of a mid-sized classic l-shaped dark wood floor kitchen design in Seattle with a farmhouse sink, raised-panel cabinets, beige cabinets, stainless steel appliances, an island, granite countertops, ceramic backsplash and white backsplash
Example of a mid-sized classic l-shaped dark wood floor kitchen design in Seattle with a farmhouse sink, raised-panel cabinets, beige cabinets, stainless steel appliances, an island, granite countertops, ceramic backsplash and white backsplash
 R.P. Morrison Builders, Inc.
Jeff Roberts Photography

Inspiration for a craftsman guest medium tone wood floor bedroom remodel in Portland Maine with white walls
Inspiration for a craftsman guest medium tone wood floor bedroom remodel in Portland Maine with white walls
 Archibuild LC
Photo by Morgan Howarth

Alcove shower - contemporary gray tile gray floor alcove shower idea in DC Metro with flat-panel cabinets, medium tone wood cabinets, white walls, an undermount sink, a hinged shower door and white countertops
Alcove shower - contemporary gray tile gray floor alcove shower idea in DC Metro with flat-panel cabinets, medium tone wood cabinets, white walls, an undermount sink, a hinged shower door and white countertops
 Solatube Premier Dealer Sun Aire Skylight

Claw-foot bathtub - mid-sized victorian master mosaic tile floor and multicolored floor claw-foot bathtub idea in Los Angeles with furniture-like cabinets, white cabinets, gray walls, an undermount sink and marble countertops
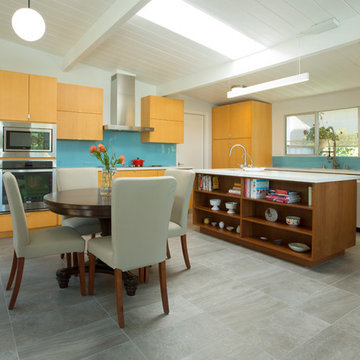
 Margot Hartford Photography
Photo: Margot Hartford © 2015 Houzz http://www.houzz.com/ideabooks/46323597/list/my-houzz-family-renovates-a-1963-eichler-to-make-it-their-own
 Osborne Construction
Sam Orberter

Home office library - cottage freestanding desk light wood floor and beige floor home office library idea in Philadelphia with white walls
Home office library - cottage freestanding desk light wood floor and beige floor home office library idea in Philadelphia with white walls
 Bailey General Contracting Co, Inc.
Justin Casey Photography

Inspiration for a contemporary u-shaped white floor eat-in kitchen remodel in San Francisco with an undermount sink, flat-panel cabinets, dark wood cabinets, blue backsplash, glass sheet backsplash, stainless steel appliances, a peninsula and gray countertops
Inspiration for a contemporary u-shaped white floor eat-in kitchen remodel in San Francisco with an undermount sink, flat-panel cabinets, dark wood cabinets, blue backsplash, glass sheet backsplash, stainless steel appliances, a peninsula and gray countertops
 OBM International
Robin Hill

Trendy light wood floor and beige floor dining room photo in Miami with white walls
Trendy light wood floor and beige floor dining room photo in Miami with white walls

 Baywest Builders
Example of a mid-century modern mosaic tile bathroom design in San Francisco with flat-panel cabinets, medium tone wood cabinets and white countertops

 Winkelman Architecture
Jeff Roberts Imaging
Small mountain style wooden l-shaped wood railing staircase photo in Portland Maine with wooden risers
Small mountain style wooden l-shaped wood railing staircase photo in Portland Maine with wooden risers

 HK Designs
Bathroom - transitional kids' subway tile and beige tile mosaic tile floor and white floor bathroom idea in Other with recessed-panel cabinets, white cabinets, white walls, an undermount sink, beige countertops, quartz countertops and a floating vanity

27