
Search results for "Skylights" in Home Design Ideas

 Hutker Architects
Trendy u-shaped light wood floor and beige floor kitchen photo in Boston with shaker cabinets, gray cabinets, white backsplash, stone slab backsplash, two islands and white countertops

 Mod Cabinetry
Inspiration for a mid-century modern kitchen remodel in San Francisco with an undermount sink, flat-panel cabinets, medium tone wood cabinets, a peninsula and white countertops

 Toledo Geller
Beach style light wood floor and beige floor living room photo in New York with white walls
Find the right local pro for your project
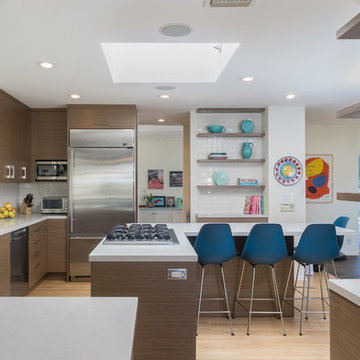
 LA Dwelling Inc
Mario Peixoto Photography
Example of a mid-sized mid-century modern u-shaped light wood floor and beige floor open concept kitchen design in Los Angeles with an undermount sink, flat-panel cabinets, medium tone wood cabinets, quartz countertops, white backsplash, ceramic backsplash, stainless steel appliances and an island
Example of a mid-sized mid-century modern u-shaped light wood floor and beige floor open concept kitchen design in Los Angeles with an undermount sink, flat-panel cabinets, medium tone wood cabinets, quartz countertops, white backsplash, ceramic backsplash, stainless steel appliances and an island
 Associated Terrazzo Co Inc
Eddie Lourenco
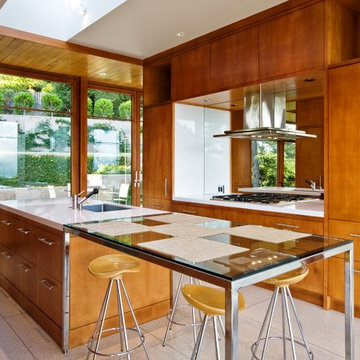
Inspiration for a contemporary kitchen remodel in San Francisco with an island, a single-bowl sink, flat-panel cabinets and medium tone wood cabinets
Inspiration for a contemporary kitchen remodel in San Francisco with an island, a single-bowl sink, flat-panel cabinets and medium tone wood cabinets

 Lewis Design-Build-Remodel
This beautiful kitchen remodel includes a complete renovation of the existing space. We vaulted the ceiling, added skylights, walls ovens, appliance garages, and stunning pendant lighting. A formerly small, closed-off kitchen was transformed into a beautiful, open space perfectly designed for food, friends, and entertainment.
 Martha's Vineyard Interior Design
Designer: Liane Thomas
Interior Photography: Michael J. Lee
Exterior Photography: Eric Roth
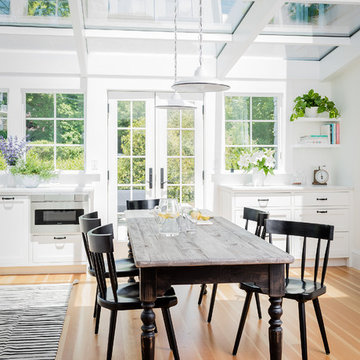
Kitchen/dining room combo - coastal medium tone wood floor and beige floor kitchen/dining room combo idea in Boston with white walls
Kitchen/dining room combo - coastal medium tone wood floor and beige floor kitchen/dining room combo idea in Boston with white walls
 GR8WORK Builders Inc.

Eat-in kitchen - mid-sized contemporary u-shaped gray floor eat-in kitchen idea in San Francisco with an undermount sink, flat-panel cabinets, white cabinets, an island, gray countertops, quartz countertops, multicolored backsplash and ceramic backsplash
 Taconic Builders Inc

Built by the founder of Dansk, Beckoning Path lies in wonderfully landscaped grounds overlooking a private pond. Taconic Builders was privileged to renovate the property for its current owner.
Architect: Barlis Wedlick Architect
Photo Credit: Peter Aarron/ Esto
 MADE, Inc.
KuDa Photography
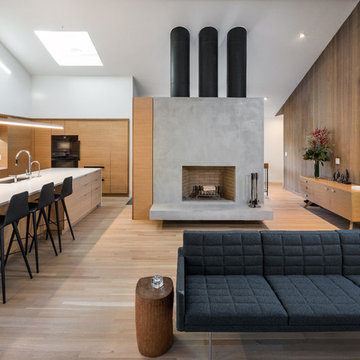
Example of a mid-sized 1960s open concept light wood floor living room design in Portland with a standard fireplace and a concrete fireplace
Example of a mid-sized 1960s open concept light wood floor living room design in Portland with a standard fireplace and a concrete fireplace
 Sam Kachmar Architects

Kitchen - traditional l-shaped dark wood floor and brown floor kitchen idea in Boston with a farmhouse sink, beaded inset cabinets, white cabinets, white backsplash, black appliances, an island and white countertops
 SA-DA Architecture

Deck container garden - mid-sized modern rooftop rooftop deck container garden idea in New York with no cover
 Alair Homes Chilliwack

Floating staircase with custom wood treads features a custom concrete backdrop and a large skylite for incredible lighting.
PC Carsten Arnold
Staircase - mid-sized contemporary wooden mixed material railing staircase idea in Vancouver
Staircase - mid-sized contemporary wooden mixed material railing staircase idea in Vancouver
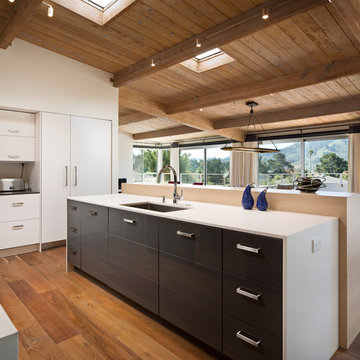
 Masterwork Builders
Inspiration for a large contemporary l-shaped medium tone wood floor and brown floor open concept kitchen remodel in Other with an undermount sink, flat-panel cabinets, white cabinets, quartz countertops, paneled appliances and an island
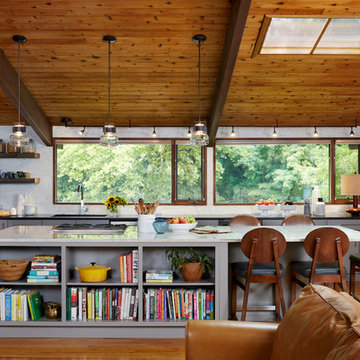
 Aidan Design
Photo credit: Stacy Zarin Goldberg 2017
Inspiration for a large contemporary l-shaped medium tone wood floor and brown floor open concept kitchen remodel in DC Metro with flat-panel cabinets, gray cabinets, quartzite countertops, multicolored backsplash, marble backsplash, stainless steel appliances, an island and an undermount sink
Inspiration for a large contemporary l-shaped medium tone wood floor and brown floor open concept kitchen remodel in DC Metro with flat-panel cabinets, gray cabinets, quartzite countertops, multicolored backsplash, marble backsplash, stainless steel appliances, an island and an undermount sink
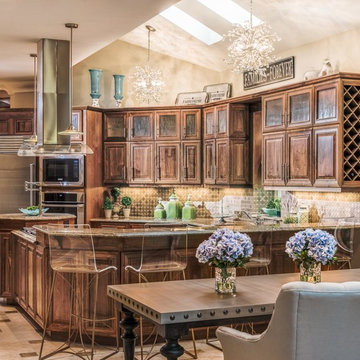
 Lauren Nicole Designs
D Randolph Foulds Photo
Eat-in kitchen - traditional eat-in kitchen idea in Charlotte with raised-panel cabinets, dark wood cabinets, stainless steel appliances and a peninsula
Eat-in kitchen - traditional eat-in kitchen idea in Charlotte with raised-panel cabinets, dark wood cabinets, stainless steel appliances and a peninsula
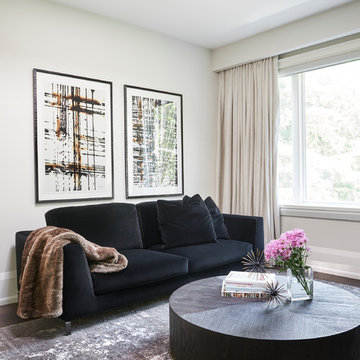
 Rosen+Co Design Studio
Stephani Buchman
Large trendy dark wood floor and brown floor living room photo in Toronto with white walls
Large trendy dark wood floor and brown floor living room photo in Toronto with white walls

 Neue Focus
Example of a trendy galley kitchen design in Los Angeles with an undermount sink, flat-panel cabinets, green cabinets, white backsplash, stainless steel appliances, an island and black countertops
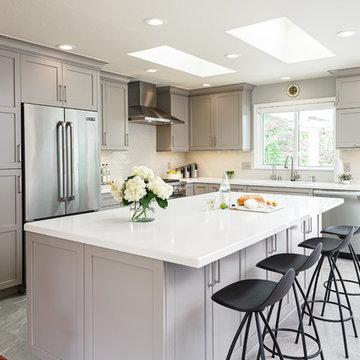
 MSK Design Build
Our clients wanted a TV in a cabinet that will diappear when not used. Upper cabinet in right corner.
Kitchen - transitional l-shaped gray floor kitchen idea in San Francisco with an undermount sink, shaker cabinets, gray cabinets, white backsplash, stainless steel appliances, an island and white countertops
Kitchen - transitional l-shaped gray floor kitchen idea in San Francisco with an undermount sink, shaker cabinets, gray cabinets, white backsplash, stainless steel appliances, an island and white countertops
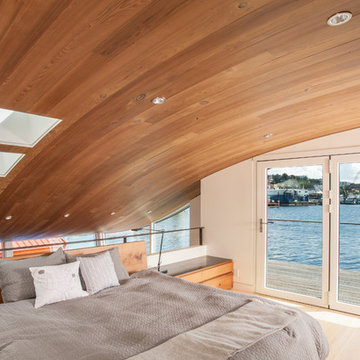
 Roger Turk/Northlight Photography
Roger Turk-Northlight Photography
Beach style bedroom photo in Seattle with white walls
Beach style bedroom photo in Seattle with white walls
41