
Search results for "Skylights" in Home Design Ideas

 Whipple Russell Architects
Trousdale Beverly Hills luxury home open plan modern kitchen with skylight. Photo by Jason Speth.
Inspiration for a huge contemporary galley porcelain tile and white floor eat-in kitchen remodel in Los Angeles with an undermount sink, flat-panel cabinets, white cabinets, white backsplash, two islands, white countertops and black appliances
Inspiration for a huge contemporary galley porcelain tile and white floor eat-in kitchen remodel in Los Angeles with an undermount sink, flat-panel cabinets, white cabinets, white backsplash, two islands, white countertops and black appliances
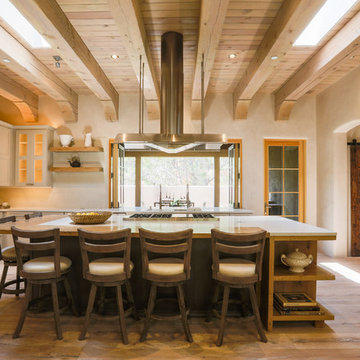
 Buffalo Builders Santa Fe, LLC
BUFFALO BUILDERS Santa Fe, LLC
Designers: Baker Folse Creative: www.bakerfolse.com
Architects: Architectural Alliance, www.archallinc.com
Photos by: Louise Lodigensky
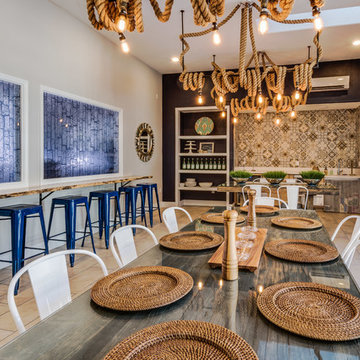
 Karlee Coble Interiors
Example of a beach style dining room design in Seattle with gray walls and no fireplace
Find the right local pro for your project

 Martire Custom Homes
Inspiration for a transitional white tile multicolored floor freestanding bathtub remodel in Chicago with white walls
 Jenny Wetzel - Realtor
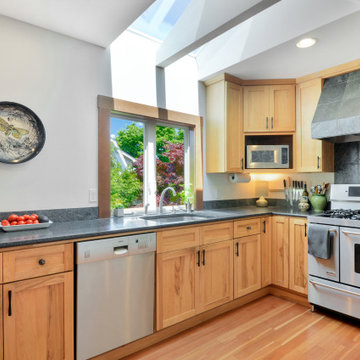
Updated kitchen inside of a North Tacoma luxury home.
Kitchen - large contemporary u-shaped medium tone wood floor and brown floor kitchen idea in Seattle with granite countertops, stainless steel appliances, an undermount sink, shaker cabinets, medium tone wood cabinets, gray backsplash, no island and gray countertops
Kitchen - large contemporary u-shaped medium tone wood floor and brown floor kitchen idea in Seattle with granite countertops, stainless steel appliances, an undermount sink, shaker cabinets, medium tone wood cabinets, gray backsplash, no island and gray countertops
 James David Custom Homes
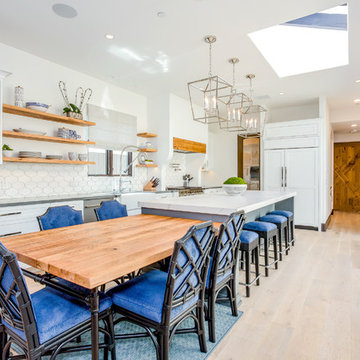
Kitchen - transitional l-shaped light wood floor and beige floor kitchen idea in Orange County with a farmhouse sink, shaker cabinets, white cabinets, white backsplash, stainless steel appliances, an island and gray countertops
 THE DESIGN CO. inc.
Ashley Capp
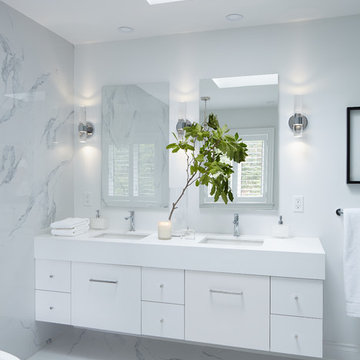
Inspiration for a mid-sized contemporary master white tile white floor bathroom remodel in Toronto with flat-panel cabinets, white cabinets, white walls, an undermount sink and quartzite countertops
Inspiration for a mid-sized contemporary master white tile white floor bathroom remodel in Toronto with flat-panel cabinets, white cabinets, white walls, an undermount sink and quartzite countertops
 Eagle Eye Builders

Bathroom - contemporary 3/4 blue tile and gray tile gray floor bathroom idea in New York with flat-panel cabinets, blue cabinets, blue walls and an undermount sink
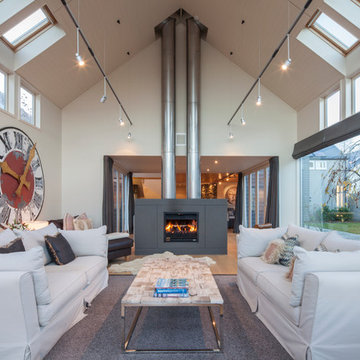
Example of a transitional formal light wood floor living room design in Christchurch with white walls
 Cumming's Carpet One

Inspiration for a large coastal master beige tile, gray tile, white tile and stone tile marble floor claw-foot bathtub remodel in Chicago with shaker cabinets, white cabinets, blue walls, an integrated sink and granite countertops
 N Dobos Architecture
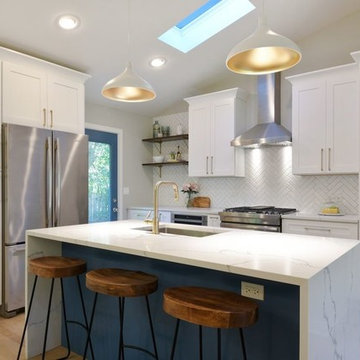
Inspiration for a transitional light wood floor and beige floor kitchen remodel in Chicago with an undermount sink, shaker cabinets, white cabinets, white backsplash, stainless steel appliances, an island and white countertops
 Oza Sabbeth Architects
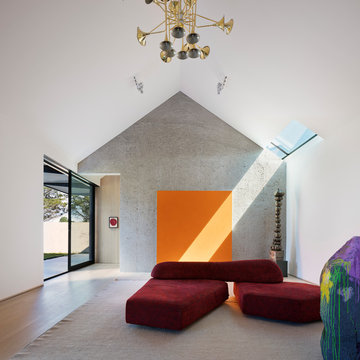
Example of a minimalist light wood floor living room design in New York with gray walls, no fireplace and no tv
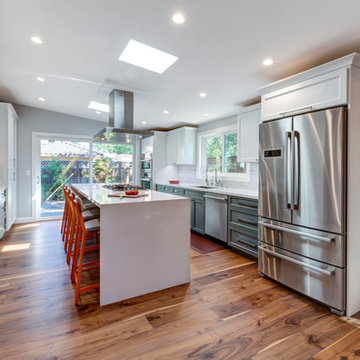
 M. Designs Architects
Kitchen island with a cooker keeps you at the heart of your kitchen, while you face your family at the breakfast island. practical double door fridge. Warmth provided by the wooden floor in contrast with the white cabinets and a few gray ones for a dash of color. Open space to make this the heart of any home

Inspiration for an industrial concrete floor and gray floor bedroom remodel in Orange County with white walls
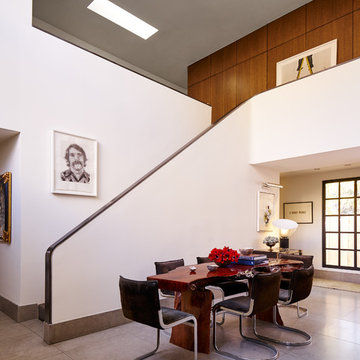
 R Brant Design
Dining room - contemporary dining room idea in Dallas with white walls and no fireplace
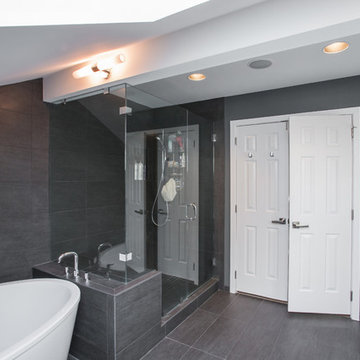
 Dakota Dawn Delineation
Deep grey tile and bright white fixtures give this bathroom a distinctly modern feel.
Nina Lea Photography
Example of a mid-sized trendy master gray tile and stone tile porcelain tile bathroom design in Philadelphia with an undermount sink, flat-panel cabinets, a two-piece toilet, gray cabinets, gray walls and quartz countertops
Example of a mid-sized trendy master gray tile and stone tile porcelain tile bathroom design in Philadelphia with an undermount sink, flat-panel cabinets, a two-piece toilet, gray cabinets, gray walls and quartz countertops
 Dwellings Design Group

Eat-in kitchen - large farmhouse u-shaped medium tone wood floor eat-in kitchen idea in Orange County with a farmhouse sink, recessed-panel cabinets, distressed cabinets, marble countertops, gray backsplash, stainless steel appliances, stone tile backsplash and an island
 atmosphere kitchen and bath

Inspiration for a mid-sized modern wooden straight staircase remodel in New York with wooden risers
 Michele Bohbot Design and Architecture

Trendy gray floor entryway photo in Los Angeles with white walls and a glass front door

47