
Search results for "Skylights" in Home Design Ideas

 Riverside Custom Cabinetry
Inspiration for a contemporary brown tile, gray tile, white tile and mosaic tile gray floor freestanding bathtub remodel in Cincinnati with flat-panel cabinets, medium tone wood cabinets, white walls and a trough sink
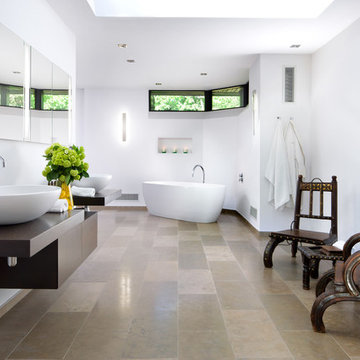
 Brandon Barré Architectural Interior Photographer

Freestanding bathtub - contemporary master freestanding bathtub idea in Toronto with flat-panel cabinets, dark wood cabinets, white walls and wood countertops

 Lucy Harris Studio
Notable decor elements include: Areti Ilios sconces, Catifa lounge chair upholstered in Stark Missoni Zigzag fabric and cork stool from Etsy.
Photos: Francesco Bertocci
Find the right local pro for your project
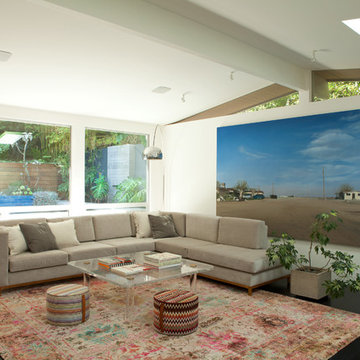
 Dutton Architects Inc.
Dutton Architects did an extensive renovation of a post and beam mid-century modern house in the canyons of Beverly Hills. The house was brought down to the studs, with new interior and exterior finishes, windows and doors, lighting, etc. A secure exterior door allows the visitor to enter into a garden before arriving at a glass wall and door that leads inside, allowing the house to feel as if the front garden is part of the interior space. Similarly, large glass walls opening to a new rear gardena and pool emphasizes the indoor-outdoor qualities of this house. photos by Undine Prohl
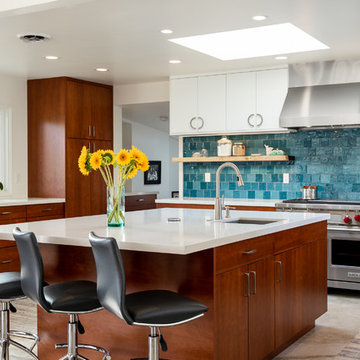
 Chris Haver Photography
Trendy gray floor kitchen photo in San Diego with an undermount sink, flat-panel cabinets, medium tone wood cabinets, blue backsplash, glass tile backsplash, stainless steel appliances, an island and white countertops

 Studio Schicketanz
The large window wall and skylights bring the outdoors into this remodeled living room.
The colors of the furnishings and fabrics are informal and playful, with a magnificent centerpiece – a console hand painted for the 1956 Biennale.

 Kala Performance Homes
Kitchen - contemporary l-shaped dark wood floor and brown floor kitchen idea in Other with an undermount sink, flat-panel cabinets, gray cabinets, beige backsplash, mosaic tile backsplash, stainless steel appliances and an island

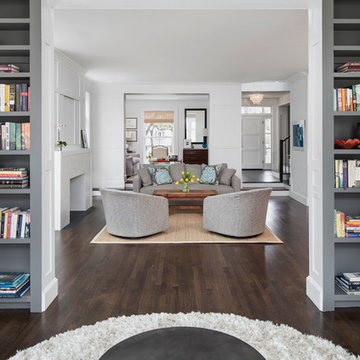
 Studio Steinbomer
View of the living room, sitting room and entry after the renovation & addition.
Construction by RisherMartin Fine Homes
Interior Design by Alison Mountain Interior Design
Landscape by David Wilson Garden Design
Photography by Andrea Calo


Example of a transitional dark wood floor and brown floor sunroom design in New York with a skylight

 Prostone Granite & Cabinetry
Inspiration for a large contemporary galley eat-in kitchen remodel in Other with an undermount sink, flat-panel cabinets, beige cabinets, quartz countertops, black backsplash, stone slab backsplash, stainless steel appliances and an island
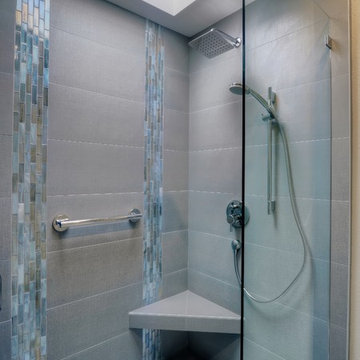
 Exquisite Remodels LLC
Example of a mid-sized trendy master gray tile ceramic tile alcove shower design in Other with shaker cabinets, white cabinets, gray walls and quartz countertops
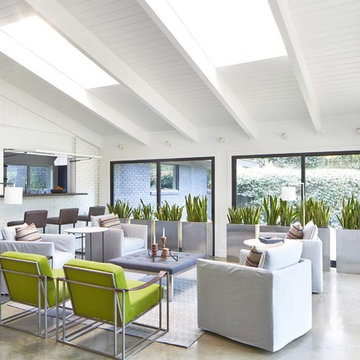

 Great Bay Photography

Inspiration for a farmhouse l-shaped medium tone wood floor and orange floor eat-in kitchen remodel in Boston with flat-panel cabinets, black cabinets, wood countertops, blue backsplash, black appliances and an island
 Grassi & Associates

Open concept kitchen - country beige floor open concept kitchen idea in San Francisco with an undermount sink, flat-panel cabinets, dark wood cabinets, metallic backsplash, metal backsplash, stainless steel appliances, an island and black countertops
 Faye Crowe

Bedroom - large mid-century modern master carpeted bedroom idea in Denver with beige walls, a ribbon fireplace and a stone fireplace
 Showers & More

Bathroom - large eclectic master porcelain tile and white floor bathroom idea in Toronto with a one-piece toilet, yellow walls and a hinged shower door
 Crisp Architects
Rob Karosis: Photographer

Inspiration for a mid-sized timeless slate floor and brown floor sunroom remodel in Bridgeport with a skylight
Inspiration for a mid-sized timeless slate floor and brown floor sunroom remodel in Bridgeport with a skylight
49