
Search results for "Skylights" in Home Design Ideas

 Built Tough Construction of North Georgia
Design Services Provided - Architect was asked to convert this 1950's Split Level Style home into a Traditional Style home with a 2-story height grand entry foyer. The new design includes modern amenities such as a large 'Open Plan' kitchen, a family room, a home office, an oversized garage, spacious bedrooms with large closets, a second floor laundry room and a private master bedroom suite for the owners that includes two walk-in closets and a grand master bathroom with a vaulted ceiling. The Architect presented the new design using Professional 3D Design Software. This approach allowed the Owners to clearly understand the proposed design and secondly, it was beneficial to the Contractors who prepared Preliminary Cost Estimates. The construction duration was nine months and the project was completed in September 2015. The client is thrilled with the end results! We established a wonderful working relationship and a lifetime friendship. I am truly thankful for this opportunity to design this home and work with this client!
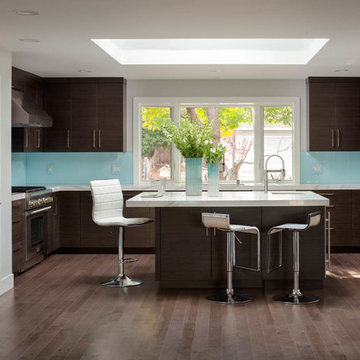
 Agnieszka Jakubowicz PHOTOGRAPHY
Inspiration for a contemporary u-shaped medium tone wood floor kitchen remodel in San Francisco with flat-panel cabinets, dark wood cabinets, blue backsplash, glass sheet backsplash, stainless steel appliances and an island

 MM10 Architecture
Example of a trendy gray tile gray floor bathroom design in San Francisco with flat-panel cabinets, light wood cabinets, white walls, a vessel sink and white countertops
Find the right local pro for your project
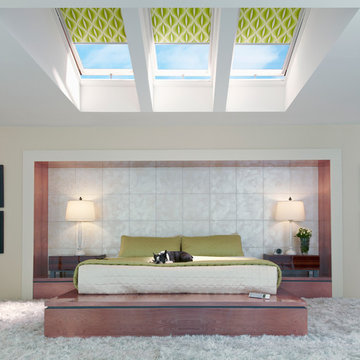

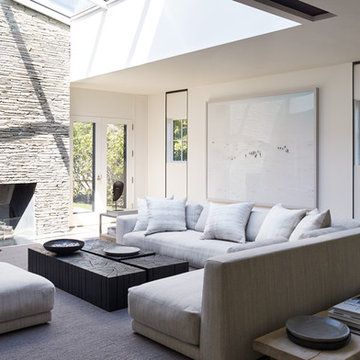
 MAR SILVER
Inspiration for a modern living room remodel in Toronto with white walls, a standard fireplace and a stone fireplace
 atmosphere kitchen and bath
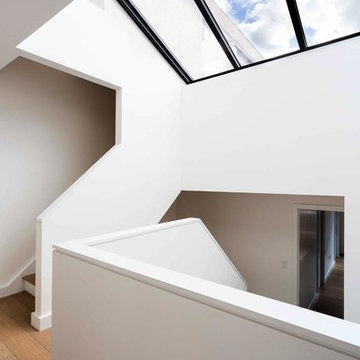
Inspiration for a mid-sized modern wooden straight staircase remodel in New York with wooden risers
 Solatube Premier Dealer Sun Aire Skylight
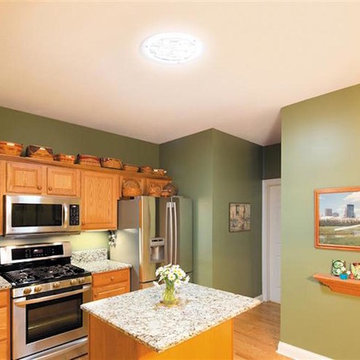
Kitchen - mid-sized craftsman u-shaped light wood floor and brown floor kitchen idea in Los Angeles with raised-panel cabinets, medium tone wood cabinets, granite countertops, multicolored backsplash, stone slab backsplash, stainless steel appliances and an island
 atmosphere kitchen and bath

Inspiration for a mid-sized modern master green tile and glass tile alcove shower remodel in New York with white cabinets, white walls, a vessel sink and solid surface countertops
 Courtney Coy Interiors

Example of a beach style medium tone wood floor and gray floor kitchen/dining room combo design in San Francisco with white walls
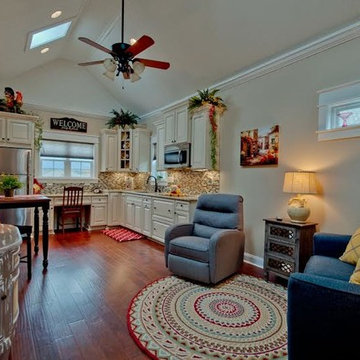
 Bunn Remodeling and Construction
Laura Hurst
Example of a mid-sized classic open concept medium tone wood floor living room design in Other with beige walls and a wall-mounted tv
Example of a mid-sized classic open concept medium tone wood floor living room design in Other with beige walls and a wall-mounted tv

 DH INTERIORS
Eclectic medium tone wood floor and brown floor entryway photo in Denver with gray walls and a medium wood front door
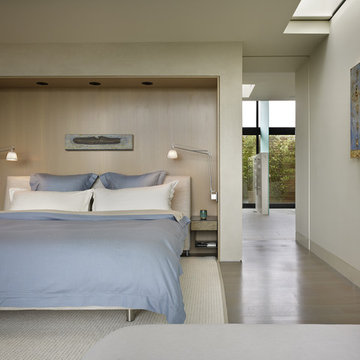
 LOCKHART SUVER
Example of a trendy light wood floor and gray floor bedroom design in Seattle with white walls

 Studio Steinbomer
Family room after the renovation & addition.
Construction by RisherMartin Fine Homes
Interior Design by Alison Mountain Interior Design
Landscape by David Wilson Garden Design
Photography by Andrea Calo
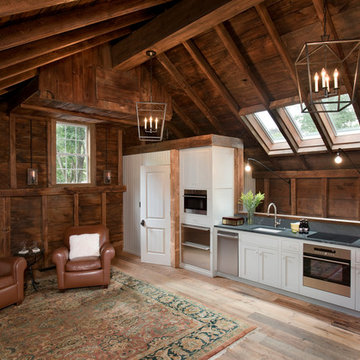
 Colin Smith Architecture Inc.
Farmhouse single-wall light wood floor open concept kitchen photo in Boston with an undermount sink, shaker cabinets, white cabinets, stainless steel appliances, no island and gray countertops
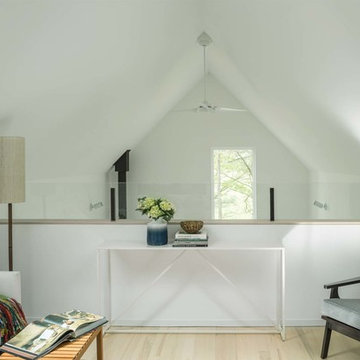
 Elizabeth Herrmann architecture + design
Jim Westphalen
Small trendy formal and loft-style light wood floor and beige floor living room photo in Burlington with white walls, no fireplace and no tv
Small trendy formal and loft-style light wood floor and beige floor living room photo in Burlington with white walls, no fireplace and no tv
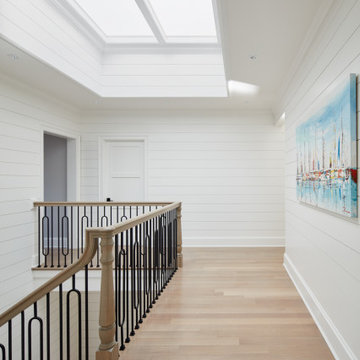

 Blanchard Fuentes Design
Example of a trendy wooden u-shaped open and glass railing staircase design in Los Angeles
 Jenny Davis Design
Ensure Productions
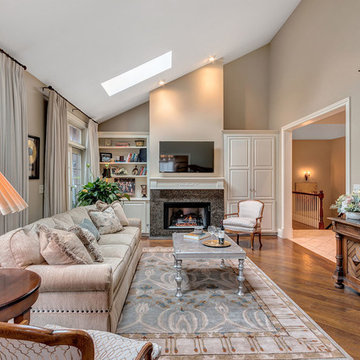
Living room - traditional enclosed dark wood floor and brown floor living room idea in Chicago with brown walls, a standard fireplace and a wall-mounted tv
Living room - traditional enclosed dark wood floor and brown floor living room idea in Chicago with brown walls, a standard fireplace and a wall-mounted tv

 Modal Design
Benny Chan
Inspiration for a mid-sized contemporary open concept concrete floor living room remodel in Los Angeles with white walls, a wood fireplace surround and a concealed tv
Inspiration for a mid-sized contemporary open concept concrete floor living room remodel in Los Angeles with white walls, a wood fireplace surround and a concealed tv
 Downer / Associates
Design / Build project with Charlie Allen Renovations Inc.
Shelly Harrison Photography
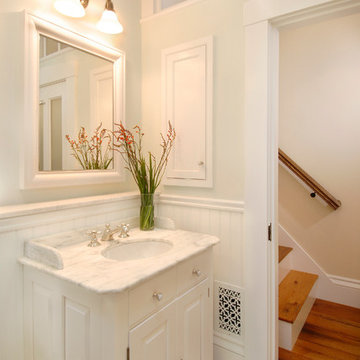
Bathroom - mid-sized traditional marble floor bathroom idea in Boston with raised-panel cabinets, white cabinets, a two-piece toilet, white walls, an undermount sink and marble countertops
Bathroom - mid-sized traditional marble floor bathroom idea in Boston with raised-panel cabinets, white cabinets, a two-piece toilet, white walls, an undermount sink and marble countertops
46