
Search results for "Skylights" in Home Design Ideas
 Nicholas Moriarty Interiors (NMI, LLC.)

Example of a large 1950s galley brown floor and medium tone wood floor open concept kitchen design in Chicago with an undermount sink, flat-panel cabinets, medium tone wood cabinets, quartz countertops, white backsplash, stone slab backsplash, paneled appliances, an island and white countertops
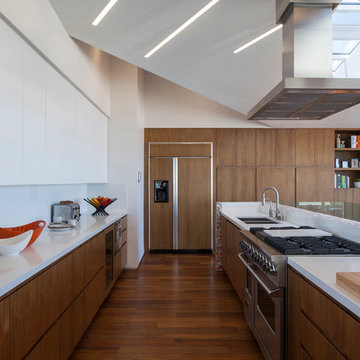
Kitchen - contemporary medium tone wood floor kitchen idea in Los Angeles with an undermount sink, flat-panel cabinets, medium tone wood cabinets, white backsplash and stainless steel appliances
 Bona US

Inspiration for a mid-sized contemporary master mosaic tile light wood floor and beige floor freestanding bathtub remodel in Denver with shaker cabinets, white cabinets, blue walls, an undermount sink, quartzite countertops and white countertops
Find the right local pro for your project
 Crown Point Cabinetry
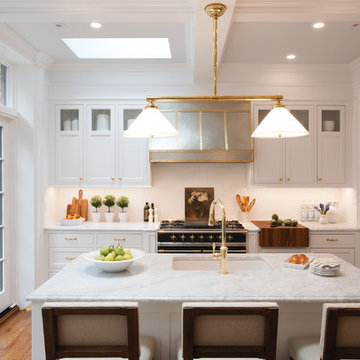
Kitchen - transitional l-shaped medium tone wood floor and brown floor kitchen idea in Burlington with an undermount sink, recessed-panel cabinets, white cabinets, brown backsplash, black appliances, an island and gray countertops
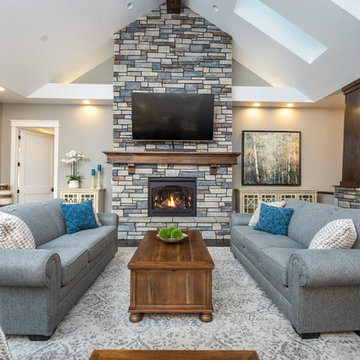
 Freyenhagen Construction
Family room - traditional family room idea in Other with gray walls, a stone fireplace, a wall-mounted tv and a wood stove

 Pristine Interior Design
jing niu
Transitional u-shaped light wood floor kitchen photo in San Francisco with a farmhouse sink, shaker cabinets, white cabinets, subway tile backsplash, stainless steel appliances, an island and white countertops
Transitional u-shaped light wood floor kitchen photo in San Francisco with a farmhouse sink, shaker cabinets, white cabinets, subway tile backsplash, stainless steel appliances, an island and white countertops


 Integrity Homes, Inc.

Interior Sunroom
Sunroom - mid-sized traditional sunroom idea in Chicago with a skylight
Sunroom - mid-sized traditional sunroom idea in Chicago with a skylight
 Brandt's Interiors
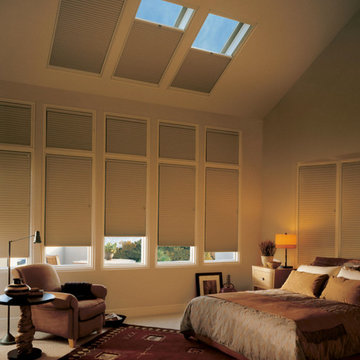
Hunter Douglas Duette Blinds in master bedroom.
Inspiration for a mid-sized contemporary master carpeted bedroom remodel in Phoenix with beige walls and no fireplace
Inspiration for a mid-sized contemporary master carpeted bedroom remodel in Phoenix with beige walls and no fireplace
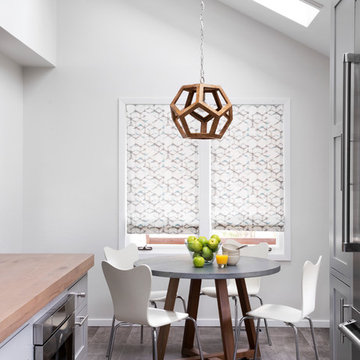
Inspiration for a contemporary gray floor kitchen/dining room combo remodel in New York with white walls

 Greg Hasler
Inspiration for a mid-sized contemporary concrete floor and gray floor kitchen/dining room combo remodel in Vancouver with white walls and no fireplace

 Trudi Jones Design
Jody Beck Photography
Inspiration for a large transitional u-shaped dark wood floor and brown floor eat-in kitchen remodel in Vancouver with an undermount sink, shaker cabinets, white cabinets, beige backsplash, stainless steel appliances, an island, white countertops, quartzite countertops and travertine backsplash
Inspiration for a large transitional u-shaped dark wood floor and brown floor eat-in kitchen remodel in Vancouver with an undermount sink, shaker cabinets, white cabinets, beige backsplash, stainless steel appliances, an island, white countertops, quartzite countertops and travertine backsplash
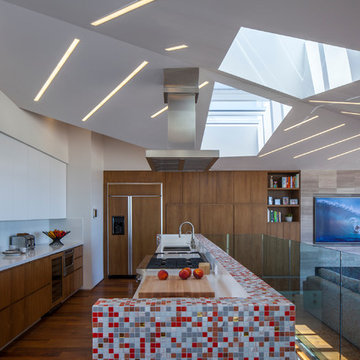
 ROBERT KERR architecture design
Art Gray, Art Gray Photography
Example of a large trendy galley medium tone wood floor and brown floor open concept kitchen design in Los Angeles with a double-bowl sink, flat-panel cabinets, dark wood cabinets, paneled appliances, quartz countertops and an island
Example of a large trendy galley medium tone wood floor and brown floor open concept kitchen design in Los Angeles with a double-bowl sink, flat-panel cabinets, dark wood cabinets, paneled appliances, quartz countertops and an island
 atmosphere kitchen and bath
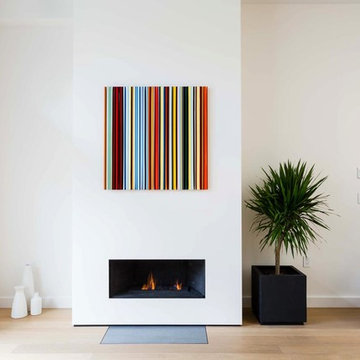
Example of a mid-sized minimalist formal and open concept light wood floor living room design in New York with white walls, a ribbon fireplace, a plaster fireplace and no tv

 Barley|Pfeiffer Architecture
Our inspiration for this home was an updated and refined approach to Frank Lloyd Wright’s “Prairie-style”; one that responds well to the harsh Central Texas heat. By DESIGN we achieved soft balanced and glare-free daylighting, comfortable temperatures via passive solar control measures, energy efficiency without reliance on maintenance-intensive Green “gizmos” and lower exterior maintenance.
The client’s desire for a healthy, comfortable and fun home to raise a young family and to accommodate extended visitor stays, while being environmentally responsible through “high performance” building attributes, was met. Harmonious response to the site’s micro-climate, excellent Indoor Air Quality, enhanced natural ventilation strategies, and an elegant bug-free semi-outdoor “living room” that connects one to the outdoors are a few examples of the architect’s approach to Green by Design that results in a home that exceeds the expectations of its owners.
Photo by Mark Adams Media
 Moderna Homes, Inc.

Large trendy single-wall porcelain tile and beige floor dedicated laundry room photo in San Francisco with an undermount sink, flat-panel cabinets, white cabinets, quartz countertops, white walls, a side-by-side washer/dryer and white countertops
 Costa Bella Builders

Example of a danish kitchen design in Other with flat-panel cabinets, light wood cabinets, white backsplash, stainless steel appliances, an island and white countertops
43