
Search results for "Skylights" in Home Design Ideas
 Greg Hasler

Living room - mid-sized 1950s formal and enclosed concrete floor and gray floor living room idea in Vancouver with white walls, a concrete fireplace, a ribbon fireplace and no tv

 Synergy Design & Construction
After. We could look at this stunning curbless shower all day! Universal design features which aid in safe access are beautifully and subtly worked into the design.
 Miralis
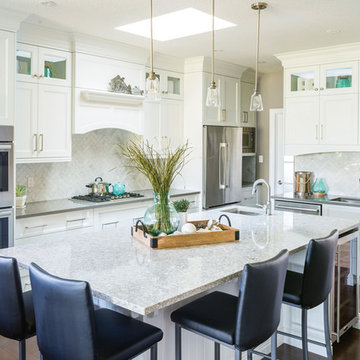
©Paragons Kitchens ///// Transitional white kitchen with a large island. The accessories and the accent color; the turquoise creates a soothing ambience evoking the seashore. The countertop finish creates an interesting contrast while maintaining a neutral color scheme. ///// Cuisine transitionnelle blanche avec un grand îlot. Les accessoires et la couleur accent; turquoise crée une ambiance apaisante rappelant le bord de la mer. La finition du comptoir crée un contraste intéressant tout en gardant une palette de couleur neutre.
Find the right local pro for your project
 Doris Lee Design Studio
Snook Photography

Transitional beige floor kitchen/dining room combo photo in London with white walls
Transitional beige floor kitchen/dining room combo photo in London with white walls
 King Construction Company LLC
Inspiration for a mid-sized farmhouse medium tone wood floor and brown floor foyer remodel in Philadelphia with brown walls and a brown front door
 Lindan Homes
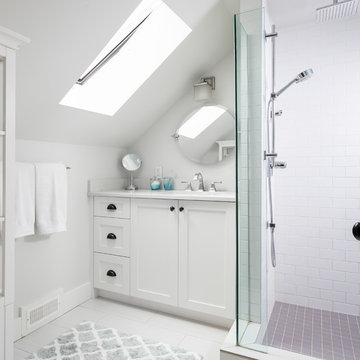
Example of a small transitional white tile and subway tile white floor corner shower design in Vancouver with shaker cabinets, white cabinets, an undermount sink and white countertops
 Dwellings Design Group

Inspiration for a large country u-shaped medium tone wood floor eat-in kitchen remodel in Orange County with a farmhouse sink, recessed-panel cabinets, marble countertops, stainless steel appliances, distressed cabinets, gray backsplash, stone tile backsplash and an island
 Unit 7 Architecture Inc
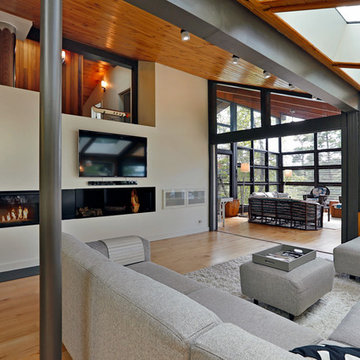
Inspiration for a contemporary open concept light wood floor living room remodel in Other with beige walls, a ribbon fireplace, a plaster fireplace and a wall-mounted tv
 Rico Marble & Granite
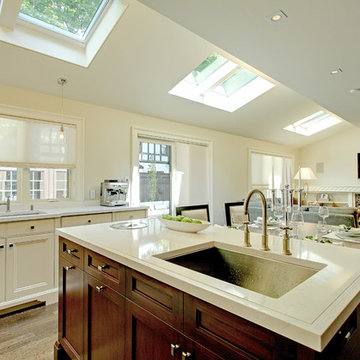
Inspiration for a large transitional u-shaped medium tone wood floor open concept kitchen remodel in New York with an undermount sink, recessed-panel cabinets, white cabinets, marble countertops, gray backsplash, stone slab backsplash and an island

 Ketron Custom Builders
Example of a mid-sized classic backyard brick patio design in Columbus with a fire pit and a roof extension

 Mantis Design + Build, LLC
To create a luxurious showering experience and as though you were being bathed by rain from the clouds high above, a large 16 inch rain shower was set up inside the skylight well.
Photography by Paul Linnebach
 VELUX
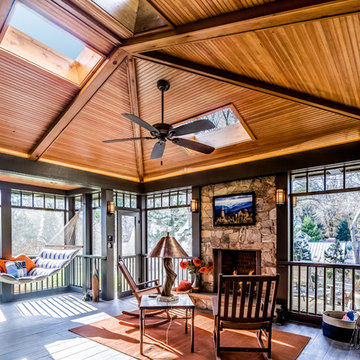
VELUXArchitect Sarah Armstrong of Studio360 designed this porch with a view to the sky. She framed the skylights to hide the skylight sash, so it would be like looking straight up to the sky.
Photo credit: Maryland Photography Inc.
 Nicholas Ferris Photography LLC

Dining room - mid-sized transitional concrete floor and gray floor dining room idea in London with gray walls and no fireplace
 Murdock Solon Architects

Custom millwork and cabinetry provide design accents while reinforcing the historic craftsmanship of the existing building.
Joseph M. Kitchen Photography
 Kerry Vasquez Design

Example of a trendy medium tone wood floor and brown floor living room design in Los Angeles with blue walls and a tv stand
 J. Morrow Construction, LLC

Example of a small eclectic u-shaped dark wood floor open concept kitchen design in Indianapolis with a single-bowl sink, shaker cabinets, white cabinets, quartzite countertops, white backsplash, stone slab backsplash, stainless steel appliances and a peninsula

 North Bay NARI
photo courtesy Paulette Bilgart, Bilgart Design
Trendy blue tile alcove shower photo in San Francisco
Trendy blue tile alcove shower photo in San Francisco
 Alair Homes Dallas

Example of a huge minimalist master black and white tile and glass sheet marble floor and white floor bathroom design in Dallas with flat-panel cabinets, white cabinets, a wall-mount toilet, white walls, an integrated sink, quartzite countertops and a hinged shower door
 Skylight Specialists, Inc.

Bedroom - mid-sized coastal guest light wood floor bedroom idea in Denver with white walls

 FMSProjects, Inc.
Skylight provides extra light on cloudy day. Very bright kitchen with painted white cabinets. Preserved and repaired the original stained glass windows.
56