
Search results for "Skylights" in Home Design Ideas
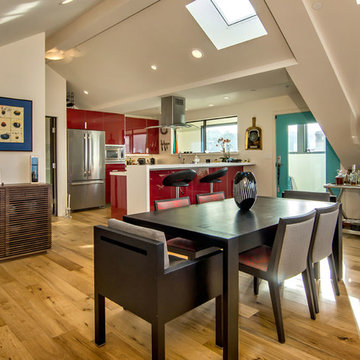
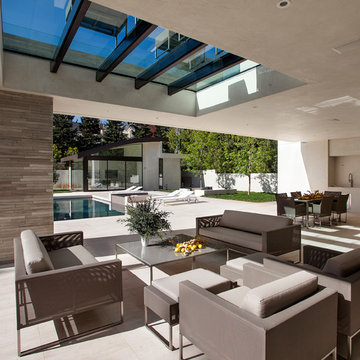
 S-Squared // Architecture + Interiors + Landscape
Inspiration for a contemporary great room remodel in San Francisco with white walls

 Borrego Custom Homes
Inspiration for a southwestern gray floor open concept kitchen remodel in Albuquerque with shaker cabinets, gray cabinets, white backsplash, glass tile backsplash, stainless steel appliances, an island and white countertops

 Lester Development
Inspiration for a contemporary bathroom remodel in Denver with a drop-in sink, flat-panel cabinets, black cabinets and white walls
Find the right local pro for your project
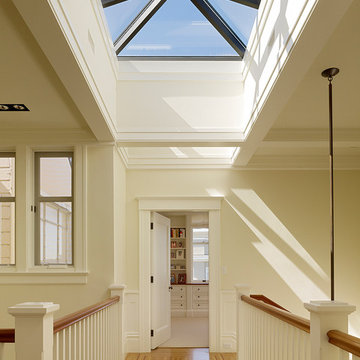
 RYAN ASSOCIATES GENERAL CONTRACTORS

Inspiration for a timeless light wood floor hallway remodel in San Francisco with white walls
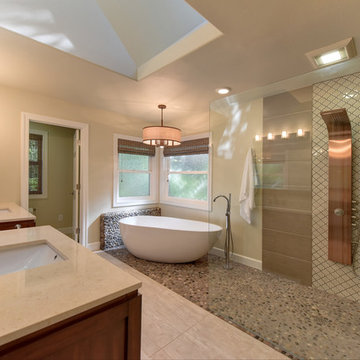
 TODD PEDDICORD DESIGNS
Bathroom - large transitional master brown tile and pebble tile slate floor and beige floor bathroom idea in Sacramento with flat-panel cabinets, medium tone wood cabinets, a two-piece toilet, beige walls, an undermount sink and quartzite countertops

 Signature Custom Homes
Enjoy this colorful contemporary residence in Lower Kennydale. The home is filled with floor to ceiling windows and a open layout design for a larger than life feel. Take a peek at the La Catina doors on the main level forging an indoor to outdoor connection.
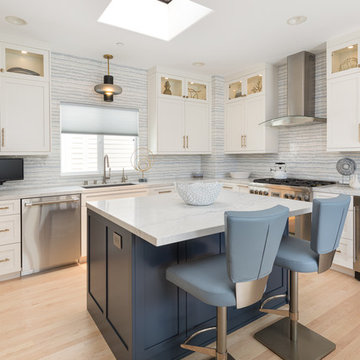
 Savvy Kitchens
Kitchen - coastal light wood floor and beige floor kitchen idea in Los Angeles with an undermount sink, shaker cabinets, white cabinets, multicolored backsplash, stainless steel appliances, an island and gray countertops
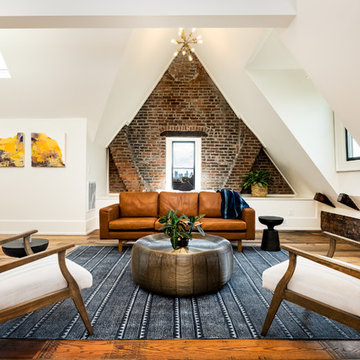
 Allard Ward Architects
Inspiration for a transitional formal medium tone wood floor living room remodel in Nashville with white walls and no fireplace

 Gray Contracting Services
Large transitional master white tile and stone slab ceramic tile and white floor bathroom photo in Philadelphia with recessed-panel cabinets, white cabinets, a two-piece toilet, white walls, an undermount sink, quartzite countertops and a hinged shower door

 Yorkville Design Centre

modern white kitchen in balanced composition. The left side defined by rectangular forms, complemented on the right side with a horizontal backsplash window plus a soaring sloping ceiling and twin skylights.
 Barry Johnson Design
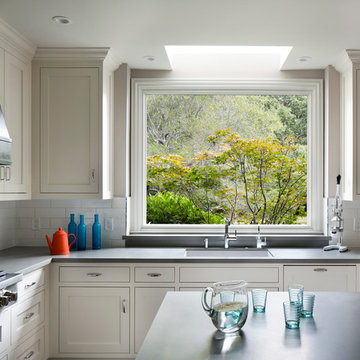
a traditional kitchen of white,grey, and bronze
Bernard Andre Photography
Duxbury Architects
Inspiration for a transitional l-shaped dark wood floor eat-in kitchen remodel in San Francisco with a single-bowl sink, shaker cabinets, white cabinets, quartz countertops, white backsplash, ceramic backsplash, stainless steel appliances and an island
Inspiration for a transitional l-shaped dark wood floor eat-in kitchen remodel in San Francisco with a single-bowl sink, shaker cabinets, white cabinets, quartz countertops, white backsplash, ceramic backsplash, stainless steel appliances and an island
 Board & Vellum
Photo by Wendy Waltz.

Small arts and crafts gender-neutral medium tone wood floor and brown floor kids' bedroom photo in Seattle with green walls
Small arts and crafts gender-neutral medium tone wood floor and brown floor kids' bedroom photo in Seattle with green walls

 Merit In Home
Applied panels to the refrigerator in the cabinet doorstyle to give a custom finished look.
The cabinet to the left of the refrigerator pulls out with a metal sheet with hooks for hanging smalls pans.

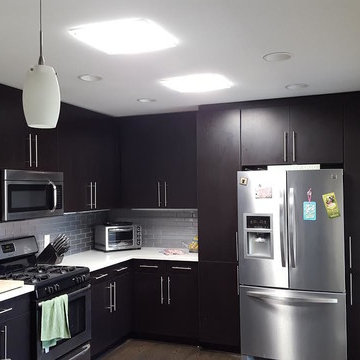
 Solatube Premier Dealer Sun Aire Skylight
Inspiration for a mid-sized modern u-shaped medium tone wood floor and brown floor kitchen remodel in Los Angeles with an undermount sink, flat-panel cabinets, dark wood cabinets, quartz countertops, gray backsplash, glass sheet backsplash, stainless steel appliances and a peninsula
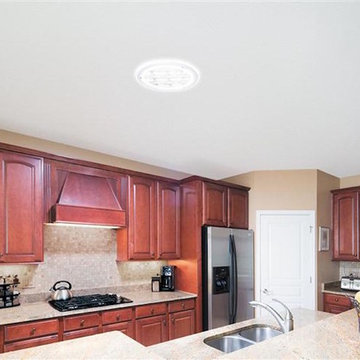 Solatube Premier Dealer Sun Aire Skylight
Inspiration for a large craftsman l-shaped kitchen remodel in Los Angeles with an undermount sink, raised-panel cabinets, medium tone wood cabinets, granite countertops, beige backsplash, mosaic tile backsplash, stainless steel appliances and an island
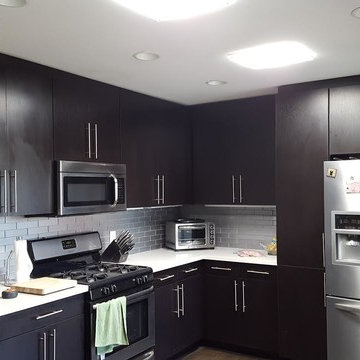 Solatube Premier Dealer Sun Aire Skylight
Kitchen - mid-sized modern u-shaped medium tone wood floor and brown floor kitchen idea in Los Angeles with an undermount sink, flat-panel cabinets, dark wood cabinets, quartz countertops, gray backsplash, glass sheet backsplash, stainless steel appliances and a peninsula
 Michael Richman Interiors
Photo by Alan Shortall
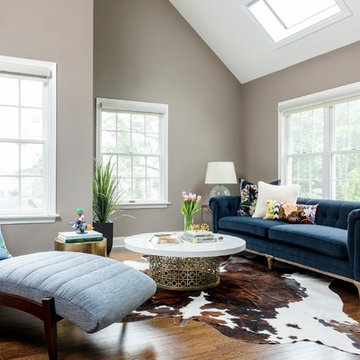
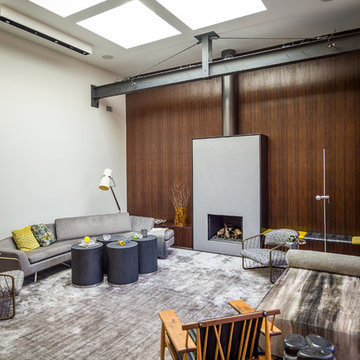
Trendy dark wood floor and brown floor living room photo in Chicago with white walls
Trendy dark wood floor and brown floor living room photo in Chicago with white walls
54