
Search results for "Skylights" in Home Design Ideas
 Tierra Concepts

Example of a mid-sized southwest l-shaped gray floor and exposed beam enclosed kitchen design in Albuquerque with a single-bowl sink, flat-panel cabinets, beige cabinets, beige backsplash, stone slab backsplash, paneled appliances, an island and solid surface countertops
 Yama Architecture
bruce damonte
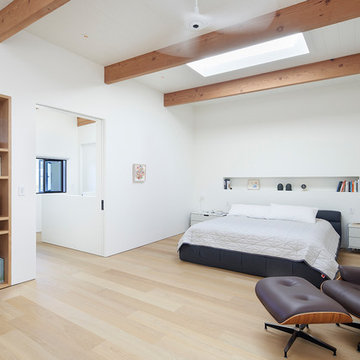
Trendy light wood floor and beige floor bedroom photo in San Francisco with white walls
Trendy light wood floor and beige floor bedroom photo in San Francisco with white walls
 MAKE Design Studio
Alex Hayden Photography
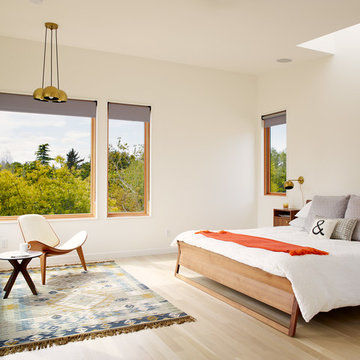
Example of a trendy light wood floor and beige floor bedroom design in Seattle with white walls
Example of a trendy light wood floor and beige floor bedroom design in Seattle with white walls
Find the right local pro for your project
 Kelsey Ann Rose
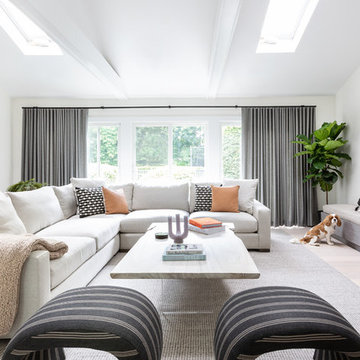
Example of a trendy open concept light wood floor and beige floor living room design in New York with white walls and a wall-mounted tv
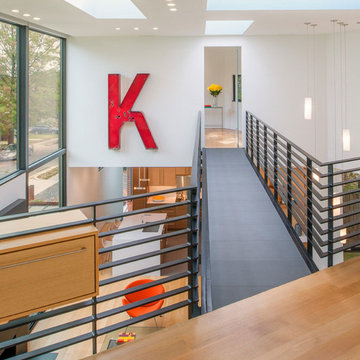
 CRC Builders Inc.
Hallway - large contemporary light wood floor and beige floor hallway idea in San Francisco with white walls
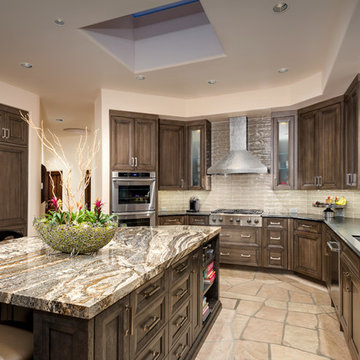
 Dettaglio Interior Design
Photo Credit: Inckx
Large southwest l-shaped eat-in kitchen photo in Phoenix with an undermount sink, recessed-panel cabinets, medium tone wood cabinets, granite countertops, beige backsplash, ceramic backsplash, stainless steel appliances and an island
Large southwest l-shaped eat-in kitchen photo in Phoenix with an undermount sink, recessed-panel cabinets, medium tone wood cabinets, granite countertops, beige backsplash, ceramic backsplash, stainless steel appliances and an island
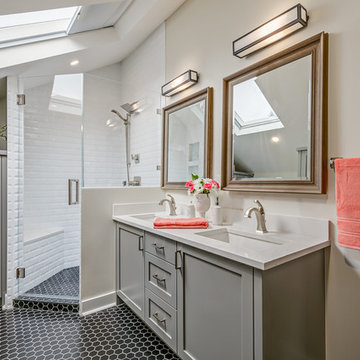
 Marlo Creative Interiors
Fully renovated kids bathroom in a gorgeous 1920's home.
Inspiration for a transitional 3/4 gray tile and mosaic tile ceramic tile bathroom remodel in Calgary with flat-panel cabinets, gray cabinets, an undermount sink, quartz countertops, beige walls and a hinged shower door
Inspiration for a transitional 3/4 gray tile and mosaic tile ceramic tile bathroom remodel in Calgary with flat-panel cabinets, gray cabinets, an undermount sink, quartz countertops, beige walls and a hinged shower door

 Effect Home Builders Ltd.
Example of a large minimalist galley concrete floor and gray floor enclosed kitchen design in Edmonton with an undermount sink, flat-panel cabinets, light wood cabinets, stainless steel appliances, an island, quartz countertops, white backsplash and glass sheet backsplash
 Malcolm Davis Architecture
Bruce Damonte
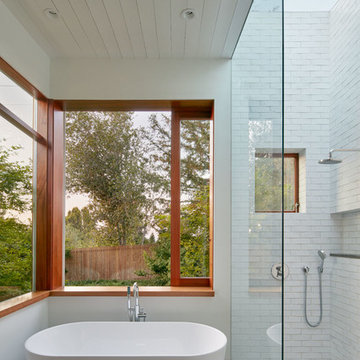
Example of a trendy master white tile concrete floor bathroom design in San Francisco with white walls
Example of a trendy master white tile concrete floor bathroom design in San Francisco with white walls
 Smart Space
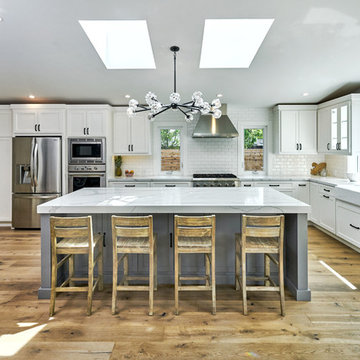
Kitchen - country l-shaped medium tone wood floor kitchen idea in New Orleans with a farmhouse sink, shaker cabinets, white cabinets, white backsplash, subway tile backsplash, stainless steel appliances and an island

 AXIS Productions
a bathroom was added between the existing garage and home. A window couldn't be added, so a skylight brings needed sunlight into the space.
WoodStone Inc, General Contractor
Home Interiors, Cortney McDougal, Interior Design
Draper White Photography
 Picnic Design Inc.

Corner shower - mid-sized contemporary master gray tile and slate tile gray floor and slate floor corner shower idea in Toronto with flat-panel cabinets, medium tone wood cabinets, white walls, white countertops, a two-piece toilet, an undermount sink, solid surface countertops and a hinged shower door
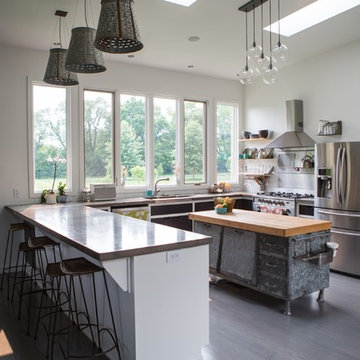
Inspiration for a contemporary u-shaped dark wood floor and gray floor kitchen remodel in Nashville with an undermount sink, flat-panel cabinets, black cabinets, metallic backsplash, stainless steel appliances and an island

 Kimball Starr Interior Design
Small space living solutions are used throughout this contemporary 596 square foot townhome. Adjustable height table in the entry area serves as both a coffee table for socializing and as a dining table for eating. Curved banquette is upholstered in outdoor fabric for durability and maximizes space with hidden storage underneath the seat. Kitchen island has a retractable countertop for additional seating while the living area conceals a work desk and media center behind sliding shoji screens.
Calming tones of sand and deep ocean blue fill the tiny bedroom downstairs. Glowing bedside sconces utilize wall-mounting and swing arms to conserve bedside space and maximize flexibility.
 Hastings Construction Inc

The Kitchen features a large center island with plenty of seating. It was painted a dark brown pulling in the darker tones of the surrounding granite countertops and tile accents.
 North Shore Realty Pros
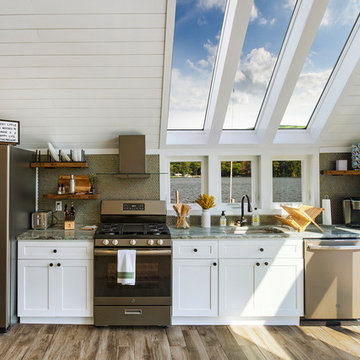
Kitchen - coastal medium tone wood floor and brown floor kitchen idea in Boston with an undermount sink, shaker cabinets, white cabinets, mosaic tile backsplash, stainless steel appliances, no island and gray countertops

 Tao & Lee Associates
Wesley Law, Photographer
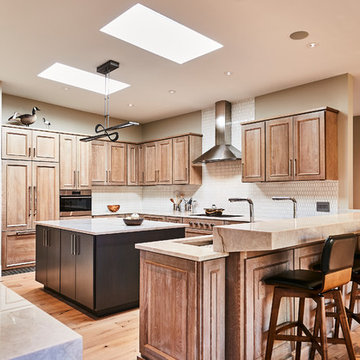
Inspiration for a transitional u-shaped medium tone wood floor and brown floor kitchen remodel in St Louis with an undermount sink, recessed-panel cabinets, medium tone wood cabinets, white backsplash, mosaic tile backsplash, paneled appliances, an island and white countertops
Inspiration for a transitional u-shaped medium tone wood floor and brown floor kitchen remodel in St Louis with an undermount sink, recessed-panel cabinets, medium tone wood cabinets, white backsplash, mosaic tile backsplash, paneled appliances, an island and white countertops
 HP Broom - Housewright
Skip Broom

Dining room - cottage medium tone wood floor and brown floor dining room idea in New York with brown walls, a standard fireplace and a stone fireplace
Dining room - cottage medium tone wood floor and brown floor dining room idea in New York with brown walls, a standard fireplace and a stone fireplace
 Litchfield Hills Kitchen & Bath
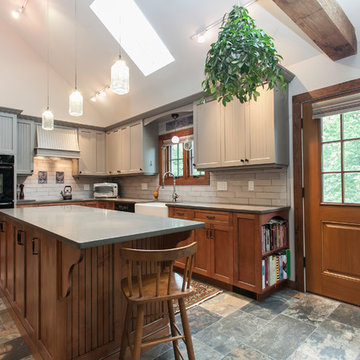
Kitchen - traditional l-shaped multicolored floor kitchen idea in Bridgeport with a farmhouse sink, recessed-panel cabinets, gray cabinets, gray backsplash, subway tile backsplash, black appliances, an island and gray countertops
52