
Search results for "Slanted ceiling" in Home Design Ideas
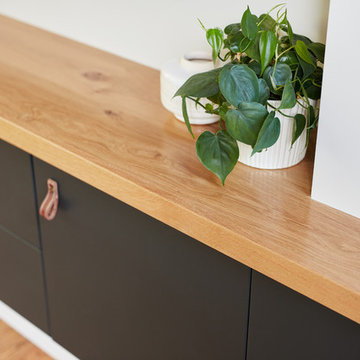
 Curran & Sons Construction Inc.
Mid-sized transitional master white tile and marble tile ceramic tile and brown floor bathroom photo in Boston with flat-panel cabinets, medium tone wood cabinets, white walls, an undermount sink, granite countertops and a hinged shower door
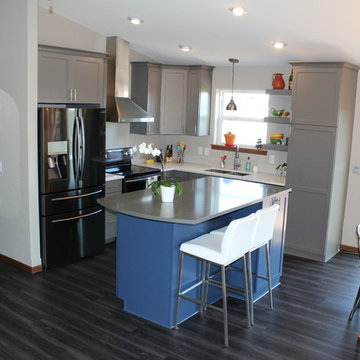
 Spaces Inc
Inspiration for a mid-sized transitional l-shaped dark wood floor and black floor eat-in kitchen remodel in Other with an undermount sink, shaker cabinets, gray cabinets, solid surface countertops, stainless steel appliances and an island

 Jill Frey Kitchen Design
Inspiration for a large transitional master gray tile, white tile and marble tile marble floor and white floor freestanding bathtub remodel in Charleston with recessed-panel cabinets, white cabinets, blue walls, an undermount sink and marble countertops
Find the right local pro for your project
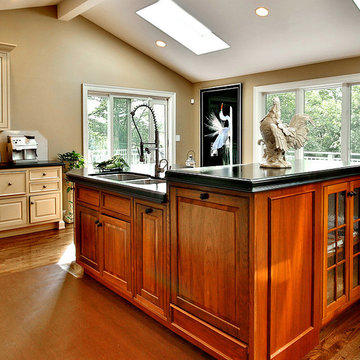
 Rita Lyons Designs
Inspiration for a large transitional l-shaped medium tone wood floor and brown floor eat-in kitchen remodel in New York with an undermount sink, raised-panel cabinets, beige cabinets, granite countertops, beige backsplash, stone slab backsplash, stainless steel appliances and an island
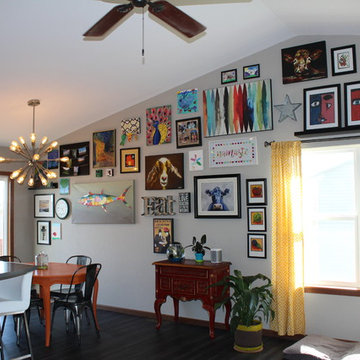 Spaces Inc
Inspiration for a mid-sized transitional l-shaped dark wood floor and black floor eat-in kitchen remodel in Other with an undermount sink, shaker cabinets, gray cabinets, solid surface countertops, stainless steel appliances and an island
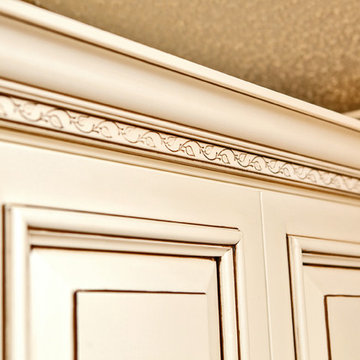
 Heirloom Wood Studio
Example of a mid-sized classic l-shaped medium tone wood floor and brown floor kitchen design in Denver with an undermount sink, raised-panel cabinets, white cabinets, granite countertops, stainless steel appliances, an island and multicolored countertops
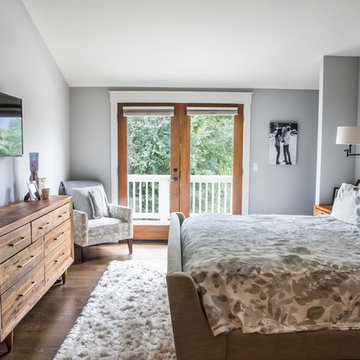
 Coburn Design Build
Julia Vandenoever
Example of a mid-sized trendy master dark wood floor and brown floor bedroom design in Denver with gray walls and no fireplace
Example of a mid-sized trendy master dark wood floor and brown floor bedroom design in Denver with gray walls and no fireplace



 Mike Thoma Construction
Walter Galviniz
Kitchen - large mediterranean u-shaped dark wood floor and brown floor kitchen idea in Austin with a farmhouse sink, raised-panel cabinets, white cabinets, multicolored backsplash, stone tile backsplash, stainless steel appliances and an island
Kitchen - large mediterranean u-shaped dark wood floor and brown floor kitchen idea in Austin with a farmhouse sink, raised-panel cabinets, white cabinets, multicolored backsplash, stone tile backsplash, stainless steel appliances and an island
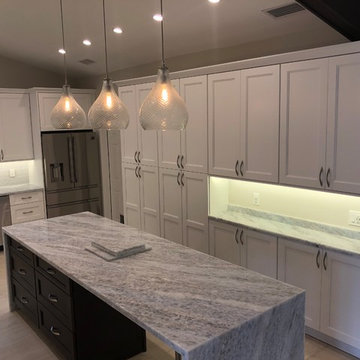
 Full Service USA
Inspiration for a mid-sized transitional u-shaped beige floor kitchen remodel in Miami with an undermount sink, recessed-panel cabinets, white cabinets, gray backsplash, glass tile backsplash, stainless steel appliances, an island and gray countertops
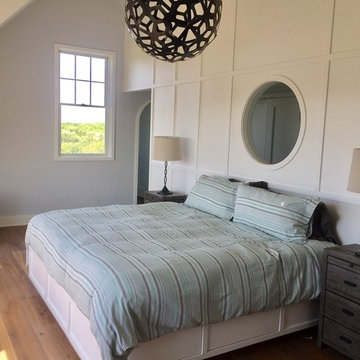
 Nantucket Cabinets Inc.
Mid-sized cottage master medium tone wood floor and brown floor bedroom photo in Boston with white walls and no fireplace

 Horizon Builders, Inc.

We removed an old outdoor structure and extended the kitchen to make a nice and cozy kitchen area. This older Palm Springs home is in a traditional ranch style home. White Shaker style cabinets with bead board gives this home is original feel. Granite counter tops and mint green backsplash top off the old world style. A 36" oven for cooking those meals for family and friends. A darker plank tile floor set off the white cabinets. The island was painted a mint green to match the backsplash tiles and allows for bar sitting, a perfect way to socialize in this beautiful kitchen.
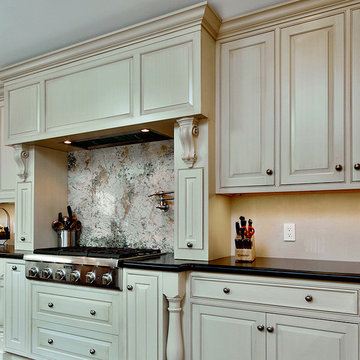 Rita Lyons Designs
Example of a large transitional l-shaped medium tone wood floor and brown floor eat-in kitchen design in New York with an undermount sink, raised-panel cabinets, beige cabinets, granite countertops, beige backsplash, stone slab backsplash, stainless steel appliances and an island
 Spaces Inc
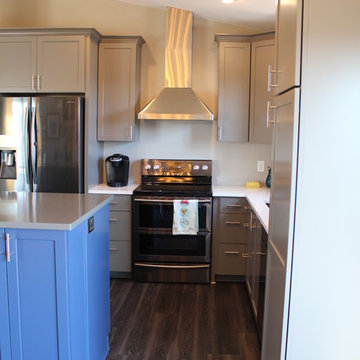
Mid-sized transitional l-shaped dark wood floor and black floor eat-in kitchen photo in Other with an undermount sink, shaker cabinets, gray cabinets, solid surface countertops, stainless steel appliances and an island

Sponsored
Columbus, OH

Hope Restoration & General Contracting
Columbus Design-Build, Kitchen & Bath Remodeling, Historic Renovations
 Harwood Kitchens
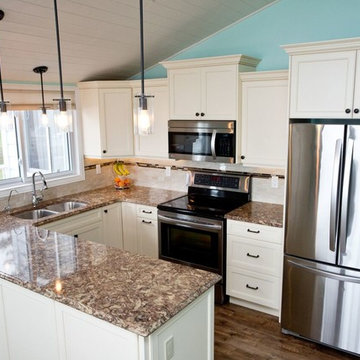
Mid-sized transitional u-shaped dark wood floor and brown floor kitchen photo in Toronto with an undermount sink, recessed-panel cabinets, beige cabinets, granite countertops, beige backsplash, ceramic backsplash, stainless steel appliances and a peninsula
 PS & Daughters
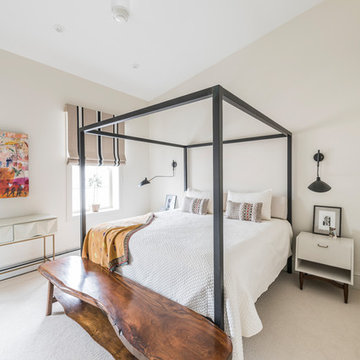
Inspiration for a mid-sized transitional master carpeted and beige floor bedroom remodel in Philadelphia with beige walls and no fireplace
 Lampert Lumber


Inspiration for a mid-sized rustic l-shaped vinyl floor and brown floor eat-in kitchen remodel in Minneapolis with a drop-in sink, shaker cabinets, light wood cabinets, granite countertops, multicolored backsplash, glass tile backsplash, stainless steel appliances, an island and multicolored countertops
 Lampert Lumber
Eat-in kitchen - mid-sized rustic l-shaped vinyl floor and brown floor eat-in kitchen idea in Minneapolis with a drop-in sink, shaker cabinets, light wood cabinets, granite countertops, multicolored backsplash, glass tile backsplash, stainless steel appliances, an island and multicolored countertops

Sponsored
Columbus, OH

Wannemacher Interiors
Customized Award-Winning Interior Design Solutions in Franklin Cnty OH
 Kim Raymond Architects, Inc.
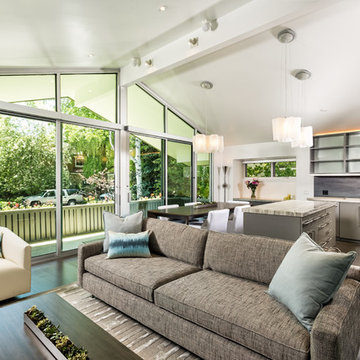
Example of a large trendy l-shaped dark wood floor and brown floor open concept kitchen design in Denver with an undermount sink, flat-panel cabinets, gray cabinets, quartzite countertops, gray backsplash, stone slab backsplash, stainless steel appliances and an island
 Horizon Builders, Inc.
We removed an old outdoor structure and extended the kitchen to make a nice and cozy kitchen area. This older Palm Springs home is in a traditional ranch style home. White Shaker style cabinets with bead board gives this home is original feel. Granite counter tops and mint green backsplash top off the old world style. A 36" oven for cooking those meals for family and friends. A darker plank tile floor set off the white cabinets.
 Heirloom Wood Studio
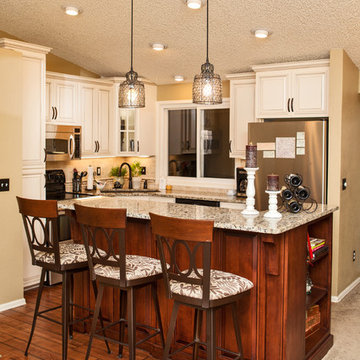
Mid-sized elegant l-shaped medium tone wood floor and brown floor kitchen photo in Denver with an undermount sink, raised-panel cabinets, white cabinets, granite countertops, stainless steel appliances, an island and multicolored countertops
18