
Search results for "Slanted ceiling" in Home Design Ideas
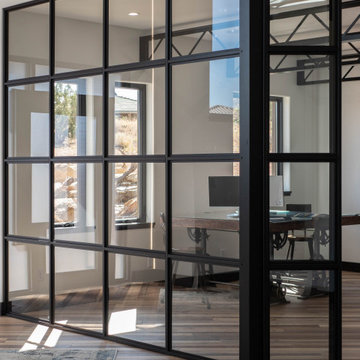


 Double Diamond Property & Construction
Inspiration for a large modern single-wall dark wood floor and brown floor open concept kitchen remodel in Denver with an undermount sink, flat-panel cabinets, gray cabinets, marble countertops, brown backsplash, slate backsplash, stainless steel appliances and an island
Find the right local pro for your project

 Dyna Builders
Aaron Leitz Photography
Example of a trendy medium tone wood floor great room design in Seattle with beige walls
Example of a trendy medium tone wood floor great room design in Seattle with beige walls


 Whitehall Homes
Gabrielle Humberstone
Playroom - large traditional boy light wood floor playroom idea with white walls
Playroom - large traditional boy light wood floor playroom idea with white walls
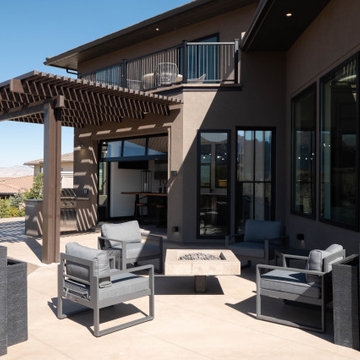



 Avo Construction Llc
Example of a large classic enclosed carpeted living room library design in New York with a wood stove, white walls and a wood fireplace surround

 Vincent Longo Custom Builders
Example of a large transitional l-shaped dark wood floor and brown floor eat-in kitchen design in Atlanta with a farmhouse sink, shaker cabinets, white cabinets, marble countertops, white backsplash, marble backsplash, stainless steel appliances and an island
 Backyard X-Scapes Inc.
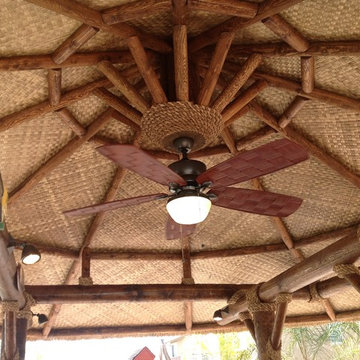
The lauhala palm leaves have been popular in tropical regions for many years because of their versatility when it comes to roofing materials, floor coverings, wall coverings, and bedding mats. Often found in the South Pacific and the Philippines, lauhala woven mats have become a common fixture in many commercial environments, homes, and backyards today. The coloring in lauhala matting often ranges from tan to darker browns once it has been finished. This natural fiber decorative matting is as versatile as it is durable. Use to underlay a solid roofed Palapa or as a wall covering, privacy screen, cabana matting, to accent Tiki Bars or even line tables for a party.
When cutting and installing lauhala matting, you can use glue, adhesive or Gaffer tape be sure to do some research into where you’ll be installing it as well as to the conditions of your surroundings. As a quick tip, you can use the remnants or fallen pieces of matting as tools for covering up any potential problem areas or simply weave them back into the matting.
Select Lauhala, Bac Bac, Abaca, or Lampac matting to help spruce up your tropical paradise!
Lauhala ceiling mat.

 Barn Pros
Request a free catalog: http://www.barnpros.com/catalog
Rethink the idea of home with the Denali 36 Apartment. Located part of the Cumberland Plateau of Alabama, the 36’x 36’ structure has a fully finished garage on the lower floor for equine, garage or storage and a spacious apartment above ideal for living space. For this model, the owner opted to enclose 24 feet of the single shed roof for vehicle parking, leaving the rest for workspace. The optional garage package includes roll-up insulated doors, as seen on the side of the apartment.
The fully finished apartment has 1,000+ sq. ft. living space –enough for a master suite, guest bedroom and bathroom, plus an open floor plan for the kitchen, dining and living room. Complementing the handmade breezeway doors, the owner opted to wrap the posts in cedar and sheetrock the walls for a more traditional home look.
The exterior of the apartment matches the allure of the interior. Jumbo western red cedar cupola, 2”x6” Douglas fir tongue and groove siding all around and shed roof dormers finish off the old-fashioned look the owners were aspiring for.

 Bee's Knees Design, LLC
Mid-sized cottage guest medium tone wood floor and brown floor bedroom photo in Boston

 Lifescape Custom Landscaping, Inc.
Kelsey Schweickert
Inspiration for a mid-sized rustic backyard stone full sun patio remodel in San Francisco with a fire pit
Inspiration for a mid-sized rustic backyard stone full sun patio remodel in San Francisco with a fire pit

Sponsored
Columbus, OH

Wannemacher Interiors
Customized Award-Winning Interior Design Solutions in Franklin Cnty OH

 Oregon Cottage Company
Inspiration for a small asian brown one-story wood tiny house remodel in Portland with a shed roof

 Wright Way Builders Contracting
Example of a mid-sized minimalist open concept light wood floor living room design in Los Angeles with a corner fireplace, a brick fireplace, white walls and no tv
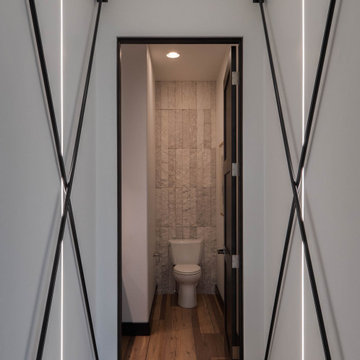





 Flavin Architects
 was chosen for the renovation due to their expertise with Mid-Century-Modern and specifically Henry Hoover renovations. Respect for the integrity of the original home while accommodating a modern family’s needs is key. Practical updates like roof insulation, new roofing, and radiant floor heat were combined with sleek finishes and modern conveniences. Photo by: Nat Rea Photography

 Napier Construction
Open loft area on upper floor between the second and third bedrooms with big pastoral and view of the straight and Lopez Island ferry traffic (not shown in this photo)
183