
Search results for "Slanted ceiling" in Home Design Ideas
 ELYSIAN
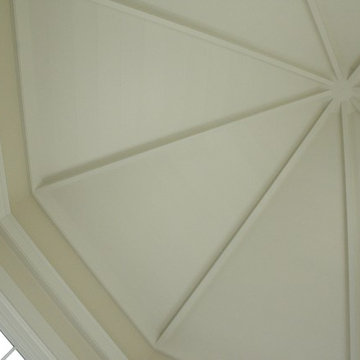
CTSR LLC was contracted as part of the ground-up building team for this residence. CTSR LLC was responsible for framing and interior carpentry including but not limited to interior trim, interior wall and ceiling paneling.


Find the right local pro for your project

 Woodcastle Homes Ltd
Staircase - large transitional wooden u-shaped wood railing staircase idea in Toronto with painted risers

 Mid-Valley Tile & Design, Inc
Alcove shower - craftsman master green tile and ceramic tile alcove shower idea

 Marquis Fine Cabinetry
Inspiration for a mid-sized modern u-shaped dark wood floor eat-in kitchen remodel in Miami with a double-bowl sink, flat-panel cabinets, light wood cabinets, solid surface countertops, gray backsplash, stone tile backsplash, stainless steel appliances and an island

 JMJ Studios
Freestanding bathtub - contemporary multicolored tile and matchstick tile freestanding bathtub idea in San Francisco with flat-panel cabinets, white cabinets and white walls



 Nest Architectural Design, Inc.
Photography: Daniel O'Connor Photography
Interior Design: Mellin Interiors / Heidi Mellin
Construction: Old Greenwich Builders
Engineer: Malouff Engineering

 Meyer Design
This master closet has a dramatic vaulted ceiling with a line of skylights that blends into the master bathroom for a truly unique space.
Meyer Design


 Joanna Forbes - Closet Factory
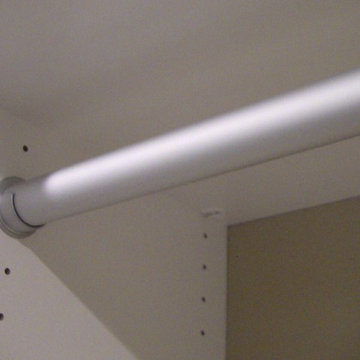
Master closet remodel for new home in Santa Clarita California. Removed the builder grade rods and shelves and created a custom designed and finished master closet.
Joanna Forbes - Closet Factory


 Penny Lane Home Builders, LLC
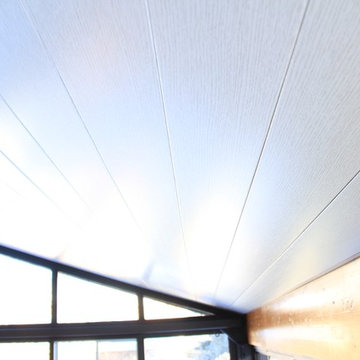
Plaster ceiling with exposed, salvaged trusses
Photography by Lynn Donaldson
Large urban open concept concrete floor living room photo with orange walls, a two-sided fireplace, a stone fireplace and no tv
Large urban open concept concrete floor living room photo with orange walls, a two-sided fireplace, a stone fireplace and no tv

Sponsored
Columbus, OH

Hope Restoration & General Contracting
Columbus Design-Build, Kitchen & Bath Remodeling, Historic Renovations

 Flavin Architects
This house west of Boston was originally designed in 1958 by the great New England modernist, Henry Hoover. He built his own modern home in Lincoln in 1937, the year before the German émigré Walter Gropius built his own world famous house only a few miles away. By the time this 1958 house was built, Hoover had matured as an architect; sensitively adapting the house to the land and incorporating the clients wish to recreate the indoor-outdoor vibe of their previous home in Hawaii.
The house is beautifully nestled into its site. The slope of the roof perfectly matches the natural slope of the land. The levels of the house delicately step down the hill avoiding the granite ledge below. The entry stairs also follow the natural grade to an entry hall that is on a mid level between the upper main public rooms and bedrooms below. The living spaces feature a south- facing shed roof that brings the sun deep in to the home. Collaborating closely with the homeowner and general contractor, we freshened up the house by adding radiant heat under the new purple/green natural cleft slate floor. The original interior and exterior Douglas fir walls were stripped and refinished.
Photo by: Nat Rea Photography

 Handcrafted House
American Clay plaster
Hallway - mid-sized traditional medium tone wood floor hallway idea in Albuquerque with beige walls
Hallway - mid-sized traditional medium tone wood floor hallway idea in Albuquerque with beige walls

 Dana King Design Build Remodeling
NEXT Project Studio
Inspiration for a large transitional open concept carpeted living room remodel in St Louis with yellow walls
Inspiration for a large transitional open concept carpeted living room remodel in St Louis with yellow walls

 Regeon Homes Inc.
Inspiration for a mid-sized l-shaped ceramic tile dining room remodel in St Louis with an undermount sink, raised-panel cabinets, medium tone wood cabinets, laminate countertops, black appliances and an island

Sponsored
Columbus, OH

Wannemacher Interiors
Customized Award-Winning Interior Design Solutions in Franklin Cnty OH

 Rocpal Custom Cabinets
Kitchen - mid-sized transitional l-shaped dark wood floor and brown floor kitchen idea in Toronto with an undermount sink, raised-panel cabinets, white cabinets, quartzite countertops, white backsplash, marble backsplash, stainless steel appliances, an island and white countertops

 1st Craftsman Carpentry and Construction
Close-up of Crown Moulding on Custom Built-in's around living room fireplace.

 Centre Sky Architecture Ltd
Living room - rustic open concept medium tone wood floor living room idea with a wood stove, a stone fireplace and a wall-mounted tv
232