
Search results for "Slanted ceiling" in Home Design Ideas
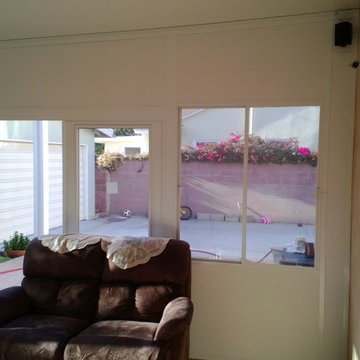
 Ocean Pacific Patios
Sunroom - mid-sized contemporary ceramic tile sunroom idea in Orange County with a standard ceiling


Inspiration for a mid-sized rustic guest light wood floor and beige floor bedroom remodel in Other with beige walls and no fireplace
Find the right local pro for your project
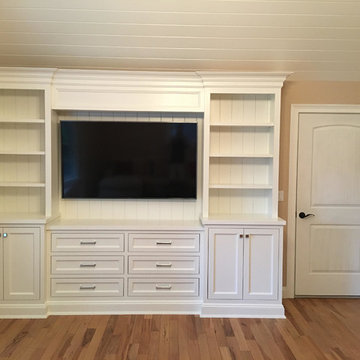
 Action Installations Inc.
Mid-sized transitional enclosed medium tone wood floor and brown floor family room photo in New York with beige walls, a wall-mounted tv and no fireplace
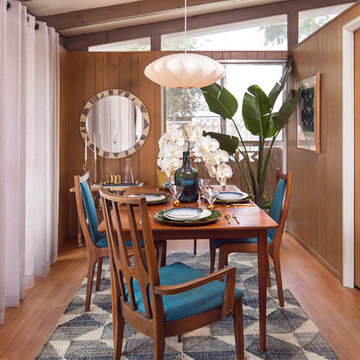
 R / G Photography
Roberto Garcia Photography
1960s medium tone wood floor and brown floor enclosed dining room photo in Bilbao with brown walls
1960s medium tone wood floor and brown floor enclosed dining room photo in Bilbao with brown walls
 ANDstudio
Photo: MediaCarrot Photography
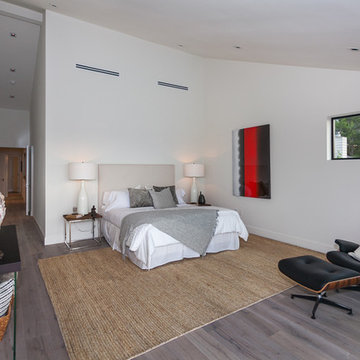
Inspiration for a contemporary master light wood floor bedroom remodel in Los Angeles with white walls and no fireplace
Inspiration for a contemporary master light wood floor bedroom remodel in Los Angeles with white walls and no fireplace


Sponsored
Fredericksburg, OH

High Point Cabinets
Columbus' Experienced Custom Cabinet Builder | 4x Best of Houzz Winner
 Brandon Parrow Cabinetmakers
Sara Graves
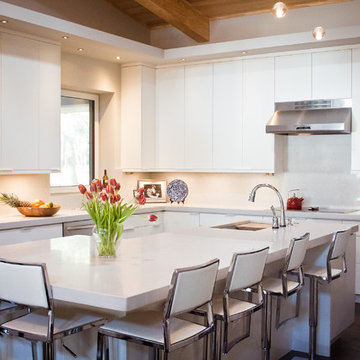
Example of a transitional l-shaped dark wood floor kitchen design in Wilmington with an undermount sink, flat-panel cabinets, white cabinets, white appliances and an island
Example of a transitional l-shaped dark wood floor kitchen design in Wilmington with an undermount sink, flat-panel cabinets, white cabinets, white appliances and an island
 Eric Miller Architects, Inc.
Photo by: Russell Abraham
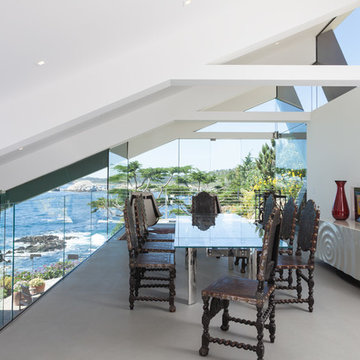
Kitchen/dining room combo - large contemporary concrete floor kitchen/dining room combo idea in San Francisco with white walls
Kitchen/dining room combo - large contemporary concrete floor kitchen/dining room combo idea in San Francisco with white walls
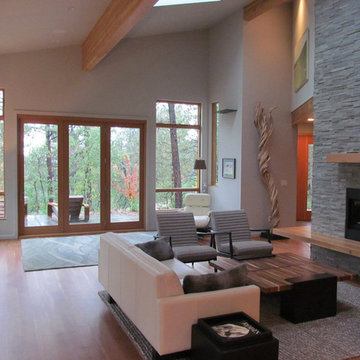
 Edgewood Construction
Huge trendy open concept medium tone wood floor and brown floor living room photo in Albuquerque with white walls, a ribbon fireplace and a stone fireplace
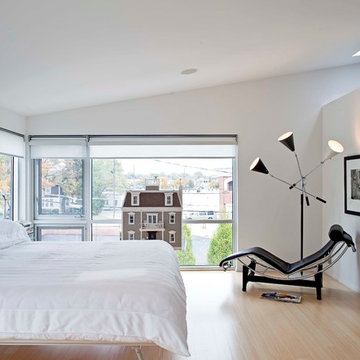
 McIntosh Poris Architects
Balthazar Korab
Example of a danish master light wood floor bedroom design in Detroit with white walls
Example of a danish master light wood floor bedroom design in Detroit with white walls
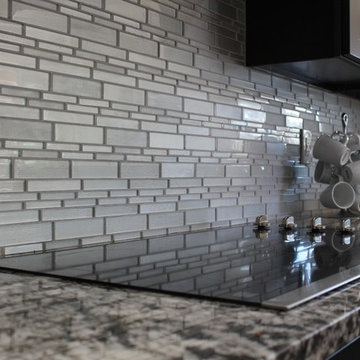
 Vitex Innovation Inc.
Example of a large trendy u-shaped light wood floor and beige floor open concept kitchen design in Sacramento with an undermount sink, shaker cabinets, gray cabinets, granite countertops, gray backsplash, glass tile backsplash, black appliances and no island

 BONBA studio
Enclosed dining room - mid-sized contemporary ceramic tile enclosed dining room idea in Barcelona with white walls and no fireplace

Sponsored
Delaware, OH

Buckeye Basements, Inc.
Central Ohio's Basement Finishing ExpertsBest Of Houzz '13-'21
 Crystalzoo
David Frutos

Inspiration for a large contemporary open concept light wood floor living room remodel in Alicante-Costa Blanca with white walls, a tv stand and no fireplace
Inspiration for a large contemporary open concept light wood floor living room remodel in Alicante-Costa Blanca with white walls, a tv stand and no fireplace
 Promat
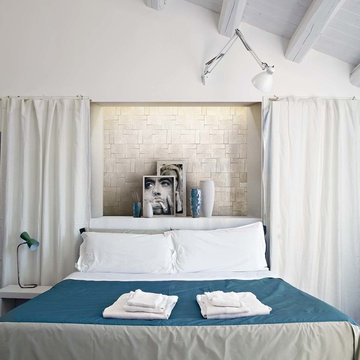
Tiles available in our E Shop! http://ceramicapromat.com/shop/product/1353,ardoise-noir-60x120-naturale
 Black Rock Construction Inc.

Bedroom - mid-sized modern master carpeted and beige floor bedroom idea in Other with beige walls, a ribbon fireplace and a tile fireplace
 Neumann Mendro Andrulaitis Architects LLP
Ciro Coelho Photography, Noorani-Greiner Interior Design
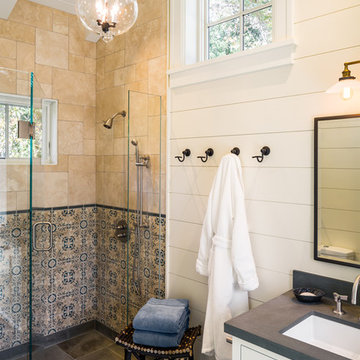
Walk-in shower - coastal beige tile and multicolored tile gray floor walk-in shower idea in Santa Barbara with recessed-panel cabinets, white cabinets, white walls, an undermount sink and a hinged shower door
Walk-in shower - coastal beige tile and multicolored tile gray floor walk-in shower idea in Santa Barbara with recessed-panel cabinets, white cabinets, white walls, an undermount sink and a hinged shower door

Sponsored
Columbus, OH

Snider & Metcalf Interior Design, LTD
Leading Interior Designers in Columbus, Ohio & Ponte Vedra, Florida
 Style My Abode NZ
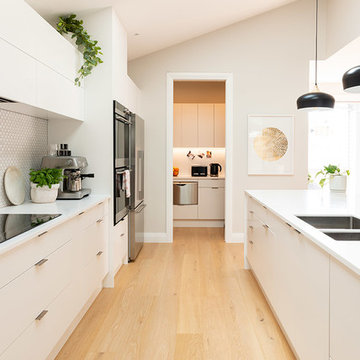
Kitchen wirh scullery
Kitchen - contemporary galley light wood floor and beige floor kitchen idea in Auckland with an undermount sink, white cabinets, black appliances, white countertops, recessed-panel cabinets, solid surface countertops, white backsplash and ceramic backsplash
Kitchen - contemporary galley light wood floor and beige floor kitchen idea in Auckland with an undermount sink, white cabinets, black appliances, white countertops, recessed-panel cabinets, solid surface countertops, white backsplash and ceramic backsplash

 GMG Architects

Inspiration for a small transitional single-wall marble floor and gray floor utility room remodel in Indianapolis with an utility sink, shaker cabinets, white cabinets, wood countertops, gray walls, a side-by-side washer/dryer and brown countertops
35