
Search results for "Slanted ceiling" in Home Design Ideas

 ROAM Architecture
This one-room sunroom addition is connected to both an existing wood deck, as well as the dining room inside. As part of the project, the homeowners replaced the deck flooring material with composite decking, which gave us the opportunity to run that material into the addition as well, giving the room a seamless indoor / outdoor transition. We also designed the space to be surrounded with windows on three sides, as well as glass doors and skylights, flooding the interior with natural light and giving the homeowners the visual connection to the outside which they so desired. The addition, 12'-0" wide x 21'-6" long, has enabled the family to enjoy the outdoors both in the early spring, as well as into the fall, and has become a wonderful gathering space for the family and their guests.
 GEM Quality Homes
Gabriela Sladkova Photography
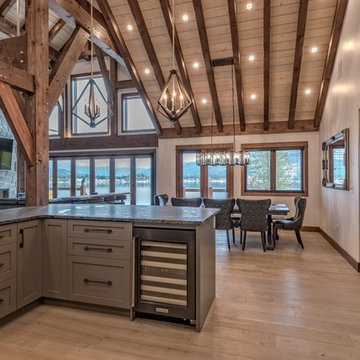
Open concept kitchen - large craftsman u-shaped light wood floor and beige floor open concept kitchen idea in Other with an undermount sink, shaker cabinets, brown cabinets, stainless steel appliances and a peninsula
Open concept kitchen - large craftsman u-shaped light wood floor and beige floor open concept kitchen idea in Other with an undermount sink, shaker cabinets, brown cabinets, stainless steel appliances and a peninsula
 Baker Custom Building
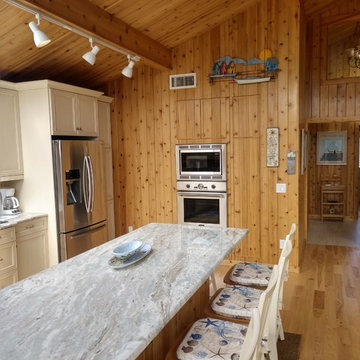
Inspiration for a mid-sized coastal l-shaped light wood floor and brown floor open concept kitchen remodel in New York with an undermount sink, recessed-panel cabinets, beige cabinets, granite countertops, beige backsplash, stone tile backsplash, stainless steel appliances and an island
Find the right local pro for your project
 Ocean Pacific Patios

Example of a mid-sized trendy sunroom design in Orange County with a standard ceiling
 Baker Custom Building

Example of a mid-sized beach style l-shaped light wood floor and brown floor open concept kitchen design in New York with an undermount sink, recessed-panel cabinets, beige cabinets, granite countertops, beige backsplash, stone tile backsplash, stainless steel appliances and an island
 Double Diamond Property & Construction

Open concept kitchen - large modern l-shaped medium tone wood floor and brown floor open concept kitchen idea in Denver with an undermount sink, flat-panel cabinets, dark wood cabinets, solid surface countertops, black backsplash, glass tile backsplash, stainless steel appliances and an island
 Ocean Pacific Patios
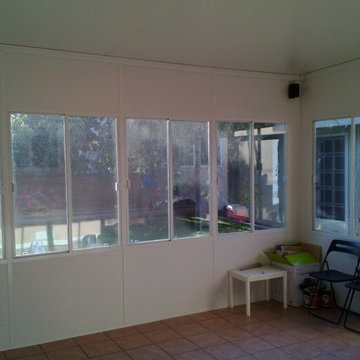
Example of a mid-sized trendy ceramic tile sunroom design in Orange County with a standard ceiling


 Ocean Pacific Patios
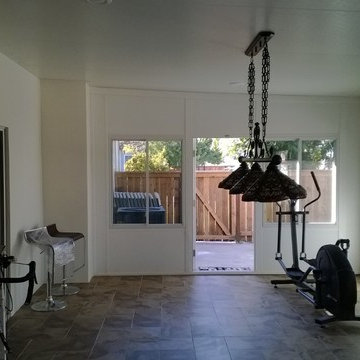
Sunroom - mid-sized contemporary ceramic tile sunroom idea in Orange County with a standard ceiling
 Double Diamond Property & Construction
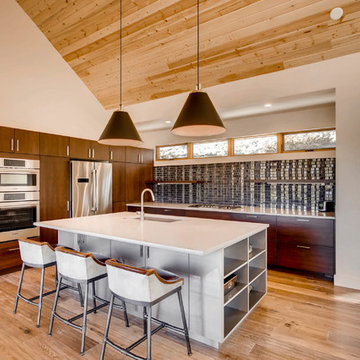
Open concept kitchen - large modern l-shaped medium tone wood floor and brown floor open concept kitchen idea in Denver with black backsplash, an undermount sink, flat-panel cabinets, dark wood cabinets, solid surface countertops, glass tile backsplash, stainless steel appliances and an island
 PGC Building + Design
Steve Tague
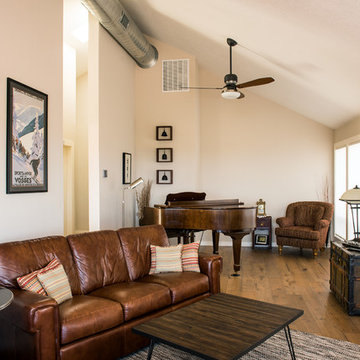
Living room - mid-sized contemporary enclosed medium tone wood floor living room idea in Other with a music area, beige walls, no fireplace and no tv
Living room - mid-sized contemporary enclosed medium tone wood floor living room idea in Other with a music area, beige walls, no fireplace and no tv
 Telluride Woodworks Inc
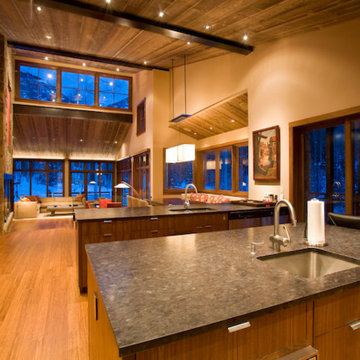
Example of a large trendy l-shaped medium tone wood floor and brown floor open concept kitchen design in Denver with an undermount sink, flat-panel cabinets, paneled appliances, two islands, medium tone wood cabinets and soapstone countertops
 Baker Custom Building
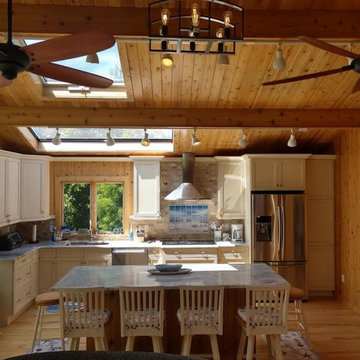
Example of a mid-sized beach style l-shaped light wood floor and brown floor open concept kitchen design in New York with an undermount sink, recessed-panel cabinets, beige cabinets, granite countertops, beige backsplash, stone tile backsplash, stainless steel appliances and an island
 Ocean Pacific Patios
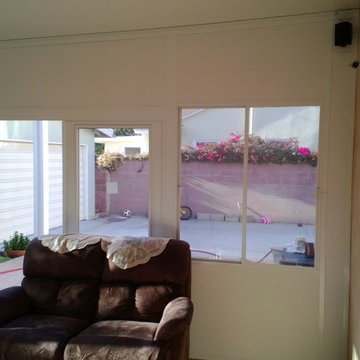
Sunroom - mid-sized contemporary ceramic tile sunroom idea in Orange County with a standard ceiling


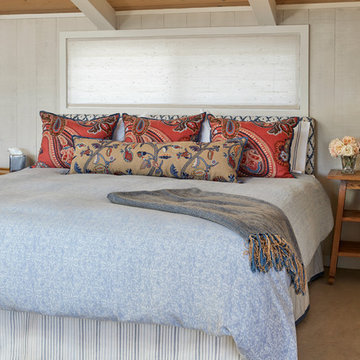
 Sherry Morse Interiors
Inspiration for a mid-sized coastal master carpeted and beige floor bedroom remodel in San Francisco with beige walls
 Ocean Pacific Patios
Inspiration for a mid-sized mediterranean dark wood floor sunroom remodel in Orange County with a standard ceiling
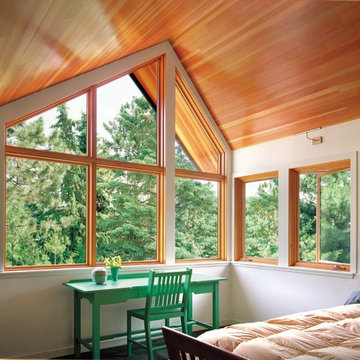
 Chace Building Supply
Example of a mid-sized transitional guest bedroom design in Boston with white walls and no fireplace
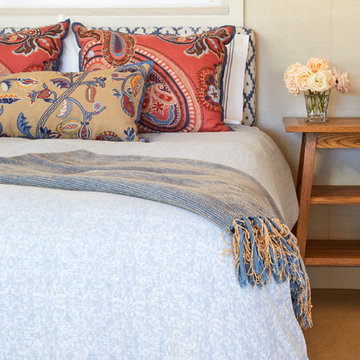 Sherry Morse Interiors
Mid-sized beach style master carpeted and beige floor bedroom photo in San Francisco with beige walls

Sponsored
Columbus, OH

Hope Restoration & General Contracting
Columbus Design-Build, Kitchen & Bath Remodeling, Historic Renovations
 Ocean Pacific Patios
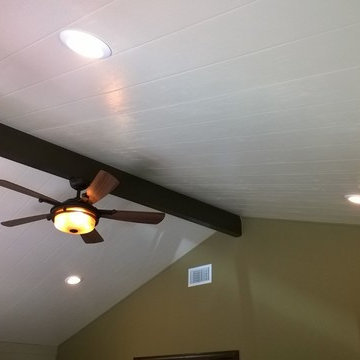
Sunroom - mid-sized contemporary dark wood floor sunroom idea in Orange County with a standard ceiling
 Double Diamond Property & Construction
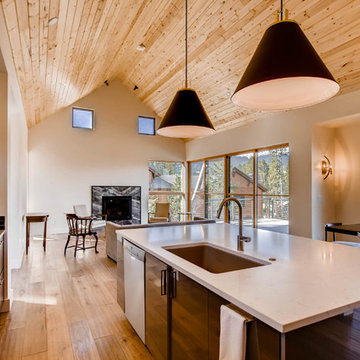
Example of a large minimalist l-shaped medium tone wood floor and brown floor open concept kitchen design in Denver with an undermount sink, flat-panel cabinets, dark wood cabinets, solid surface countertops, black backsplash, glass tile backsplash, stainless steel appliances and an island
 Ocean Pacific Patios

Sunroom - mid-sized mediterranean dark wood floor sunroom idea in Orange County with a standard ceiling
34