
Search results for "Slanted ceiling" in Home Design Ideas
 bldg.collective

Large trendy master gray floor bathroom photo in Denver with flat-panel cabinets, medium tone wood cabinets, gray walls, an undermount sink and white countertops
 TriVistaUSA Design + Build
Darko Photography


This is an example of a mid-sized zen screened-in porch design in DC Metro with decking and a roof extension.
This is an example of a mid-sized zen screened-in porch design in DC Metro with decking and a roof extension.
 Lindstrom Restoration

Bedroom - traditional dark wood floor and brown floor bedroom idea in Minneapolis with beige walls
Find the right local pro for your project
 Ha2 Architecture & Design Inc.

Mid-sized trendy u-shaped porcelain tile enclosed kitchen photo in Toronto with flat-panel cabinets, stainless steel appliances, a peninsula, a double-bowl sink, dark wood cabinets, solid surface countertops and window backsplash
 Spectrum Lighting & Interiors
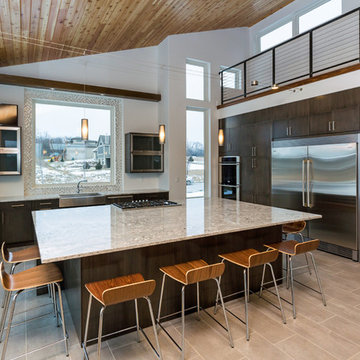
Inspiration for a large contemporary l-shaped porcelain tile and beige floor kitchen remodel in Other with a farmhouse sink, flat-panel cabinets, dark wood cabinets, granite countertops, stainless steel appliances, an island and multicolored countertops
 TriVistaUSA Design + Build
Darko Photography
Mid-sized asian screened-in porch photo in DC Metro with decking and a roof extension
Mid-sized asian screened-in porch photo in DC Metro with decking and a roof extension



 KRS Development, Inc.
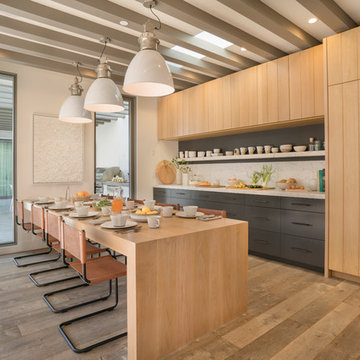
Eat-in kitchen - coastal single-wall medium tone wood floor and brown floor eat-in kitchen idea in Orange County with flat-panel cabinets, medium tone wood cabinets, white backsplash, paneled appliances and a peninsula
 Cornerstone Builders Inc
Amy Pearman, Boyd Pearman Photography
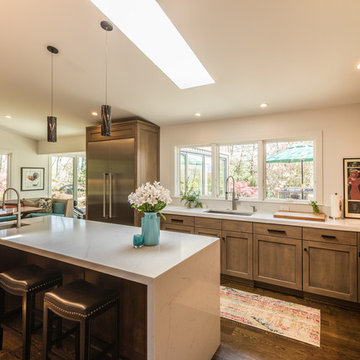
Example of a mid-sized transitional u-shaped dark wood floor and brown floor open concept kitchen design in Other with an undermount sink, shaker cabinets, medium tone wood cabinets, quartz countertops, stainless steel appliances, an island and beige countertops
Example of a mid-sized transitional u-shaped dark wood floor and brown floor open concept kitchen design in Other with an undermount sink, shaker cabinets, medium tone wood cabinets, quartz countertops, stainless steel appliances, an island and beige countertops
 emcee design
Mark Cerny
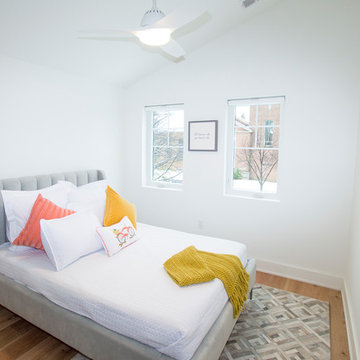
Inspiration for a small contemporary guest light wood floor and beige floor bedroom remodel in DC Metro with white walls and no fireplace
Inspiration for a small contemporary guest light wood floor and beige floor bedroom remodel in DC Metro with white walls and no fireplace
 emcee design
Mark Cerny
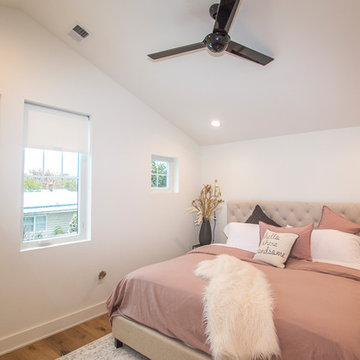
Example of a mid-sized trendy master light wood floor and beige floor bedroom design in DC Metro with white walls and no fireplace
Example of a mid-sized trendy master light wood floor and beige floor bedroom design in DC Metro with white walls and no fireplace
 American Kitchen and Bath
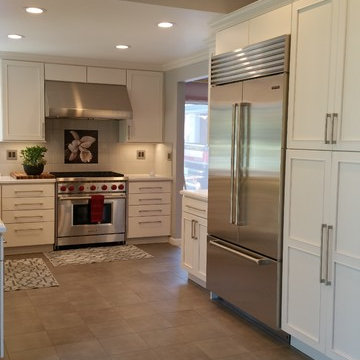
Large transitional u-shaped ceramic tile open concept kitchen photo in San Francisco with stainless steel appliances, beaded inset cabinets, white cabinets, quartzite countertops, white backsplash, subway tile backsplash and an island

 Aline Architecture inc.
Aline Architecture / Photographer: Dan Cutrona
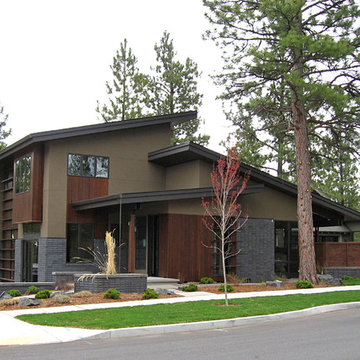
Beach style gray three-story wood exterior home photo in Boston with a shed roof
Beach style gray three-story wood exterior home photo in Boston with a shed roof



 The Burke Company
Mid-sized mid-century modern u-shaped slate floor and black floor enclosed kitchen photo in Dallas with an undermount sink, flat-panel cabinets, blue cabinets, quartz countertops, window backsplash and stainless steel appliances
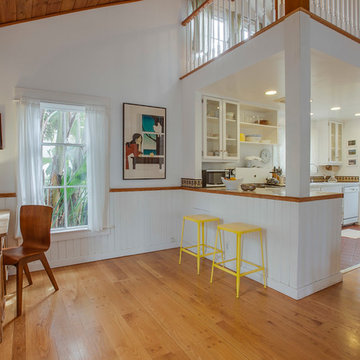
 Luke Gibson Photography
Luke Gibson Photography
Inspiration for a coastal kitchen remodel in Los Angeles
Inspiration for a coastal kitchen remodel in Los Angeles
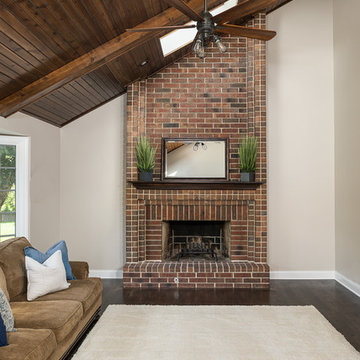
 Redstart Construction, Inc.
Picture Perfect House

Example of a large transitional open concept medium tone wood floor and brown floor living room design in Chicago with beige walls, a standard fireplace, a brick fireplace and a tv stand
Example of a large transitional open concept medium tone wood floor and brown floor living room design in Chicago with beige walls, a standard fireplace, a brick fireplace and a tv stand
 Redstart Construction, Inc.
Picture Perfect House
Example of a large transitional open concept medium tone wood floor and brown floor living room design in Chicago with beige walls, a standard fireplace, a brick fireplace and a tv stand
Example of a large transitional open concept medium tone wood floor and brown floor living room design in Chicago with beige walls, a standard fireplace, a brick fireplace and a tv stand

 Spazio LA

The master bedroom was repainted and refinished with new light hardwood floors and it features a new fireplace and barn door to the master bathroom.
Example of a large transitional master light wood floor and beige floor bedroom design in Los Angeles with gray walls
Example of a large transitional master light wood floor and beige floor bedroom design in Los Angeles with gray walls
 Architecturally Designed Cabinetry Inc.
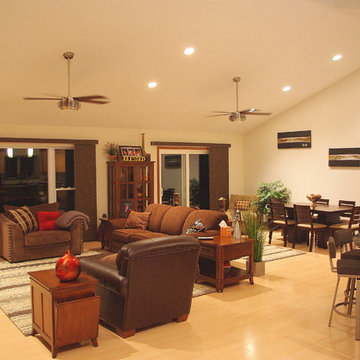
Example of a mid-sized trendy open concept light wood floor living room design in St Louis with white walls, a standard fireplace, a plaster fireplace and a tv stand
 Armor Contracting Co.
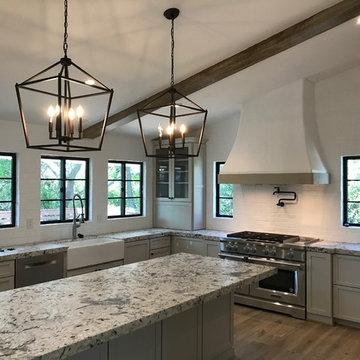
Inspiration for a large transitional u-shaped light wood floor and brown floor open concept kitchen remodel in San Francisco with a farmhouse sink, shaker cabinets, white cabinets, granite countertops, white backsplash, ceramic backsplash, stainless steel appliances, an island and multicolored countertops
36