
Search results for "Slanted ceiling" in Home Design Ideas
 Shields Residential Inc.

Open concept kitchen - mid-sized 1960s galley concrete floor open concept kitchen idea in Los Angeles with an undermount sink, flat-panel cabinets, gray cabinets, quartz countertops, gray backsplash, marble backsplash and a peninsula
 The Burke Company

Example of a mid-sized 1960s u-shaped slate floor and black floor enclosed kitchen design in Dallas with an undermount sink, flat-panel cabinets, blue cabinets, quartz countertops, window backsplash and stainless steel appliances
 Bardi Designs
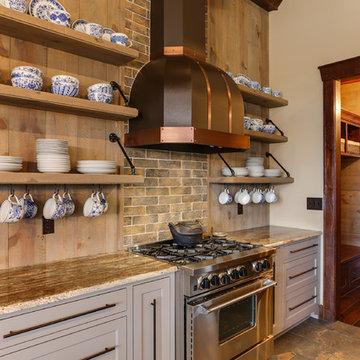
This fantastic gourmet farmhouse kitchen is adorned with a custom range hood and vaulted ceilings.
Tad Davis Photography
Kitchen - large farmhouse u-shaped ceramic tile and brown floor kitchen idea in Raleigh with brown backsplash, an island, a farmhouse sink, beaded inset cabinets, gray cabinets, granite countertops, stone tile backsplash and stainless steel appliances
Kitchen - large farmhouse u-shaped ceramic tile and brown floor kitchen idea in Raleigh with brown backsplash, an island, a farmhouse sink, beaded inset cabinets, gray cabinets, granite countertops, stone tile backsplash and stainless steel appliances
Find the right local pro for your project
 TriVistaUSA Design + Build
Darko Photography

This is an example of a mid-sized zen screened-in porch design in DC Metro with decking and a roof extension.
This is an example of a mid-sized zen screened-in porch design in DC Metro with decking and a roof extension.

 Hoffmann Associates
Inspiration for a large rustic formal and open concept carpeted and gray floor living room remodel in Denver with multicolored walls, a standard fireplace, a stone fireplace and no tv

 Penny Black Interiors LLC.
The architecture of this mid-century ranch in Portland’s West Hills oozes modernism’s core values. We wanted to focus on areas of the home that didn’t maximize the architectural beauty. The Client—a family of three, with Lucy the Great Dane, wanted to improve what was existing and update the kitchen and Jack and Jill Bathrooms, add some cool storage solutions and generally revamp the house.
We totally reimagined the entry to provide a “wow” moment for all to enjoy whilst entering the property. A giant pivot door was used to replace the dated solid wood door and side light.
We designed and built new open cabinetry in the kitchen allowing for more light in what was a dark spot. The kitchen got a makeover by reconfiguring the key elements and new concrete flooring, new stove, hood, bar, counter top, and a new lighting plan.
Our work on the Humphrey House was featured in Dwell Magazine.
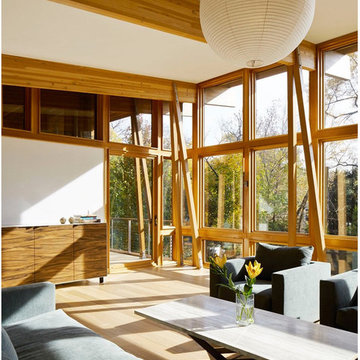
 Niche Modern
Minimalist open concept light wood floor and beige floor living room photo in New York with white walls

Sponsored
Columbus, OH

Hope Restoration & General Contracting
Columbus Design-Build, Kitchen & Bath Remodeling, Historic Renovations

 FG Schaub Custom Homes
Mid-sized minimalist brown two-story stucco exterior home photo in Orlando with a shed roof
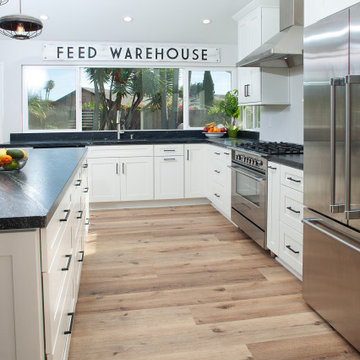
 Tower Nine Kitchen & Bath Remodeling
Inspiration for a mid-sized modern l-shaped light wood floor and beige floor eat-in kitchen remodel in San Diego with an undermount sink, shaker cabinets, white cabinets, granite countertops, stainless steel appliances, an island and black countertops
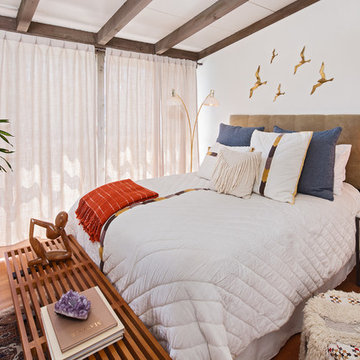
 R / G Photography
Roberto Garcia Photography
Example of a 1960s guest medium tone wood floor and brown floor bedroom design in Bilbao with white walls
Example of a 1960s guest medium tone wood floor and brown floor bedroom design in Bilbao with white walls
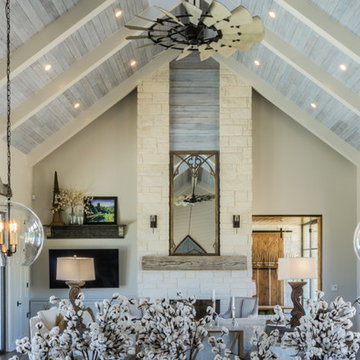
 TimberTown
The Vineyard Farmhouse in the Peninsula at Rough Hollow. This 2017 Greater Austin Parade Home was designed and built by Jenkins Custom Homes. Cedar Siding and the Pine for the soffits and ceilings was provided by TimberTown.

 Pacific Pointe Home Design
Example of a large transitional master light wood floor and beige floor bedroom design in Los Angeles with gray walls
 Casabella Interiors
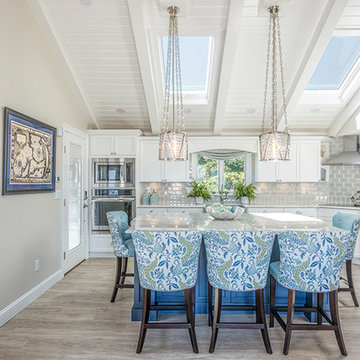
To make up for what the home lacks in square footage, every detail, down to the porthole window, had to pass the “special” test.
Inspiration for a mid-sized coastal l-shaped light wood floor and beige floor open concept kitchen remodel in Boston with an island, recessed-panel cabinets, white cabinets, gray backsplash, stone tile backsplash, stainless steel appliances and a farmhouse sink
Inspiration for a mid-sized coastal l-shaped light wood floor and beige floor open concept kitchen remodel in Boston with an island, recessed-panel cabinets, white cabinets, gray backsplash, stone tile backsplash, stainless steel appliances and a farmhouse sink


 Sellars Lathrop Architects, llc
Matthew Williams
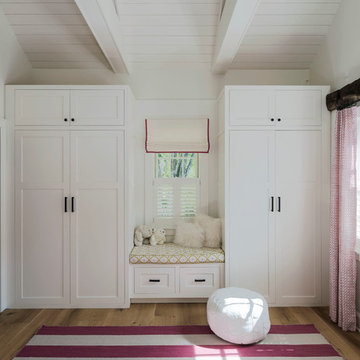
Inspiration for a large farmhouse medium tone wood floor bedroom remodel in New York with white walls and no fireplace
Inspiration for a large farmhouse medium tone wood floor bedroom remodel in New York with white walls and no fireplace
 emcee design
Mark Cerny
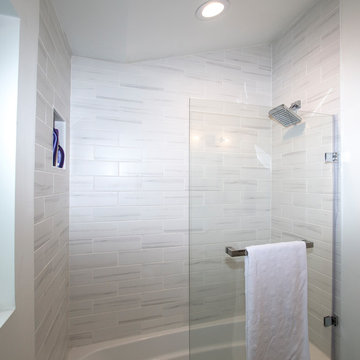
Mid-sized trendy 3/4 gray tile and ceramic tile bathroom photo in DC Metro with white walls
Mid-sized trendy 3/4 gray tile and ceramic tile bathroom photo in DC Metro with white walls
 Gammill Construction Inc.
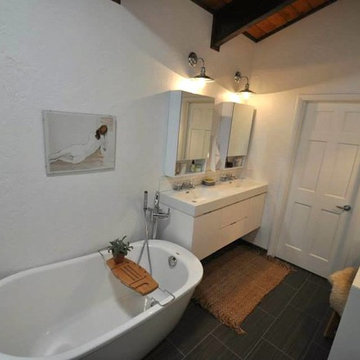
Example of a mid-sized transitional master subway tile ceramic tile bathroom design in Boise with flat-panel cabinets, white cabinets, a two-piece toilet, white walls and an integrated sink
 S-Squared // Architecture + Interiors + Landscape
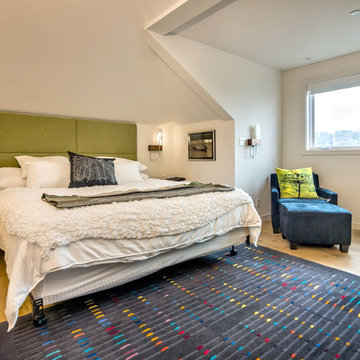
Trendy bedroom photo in San Francisco with white walls


 Closets by Design Louisville

Inspiration for a small transitional gender-neutral dark wood floor and brown floor reach-in closet remodel in Louisville with open cabinets and white cabinets
 Interiors by Brown
Brown's Interior Design
Boca Raton, FL
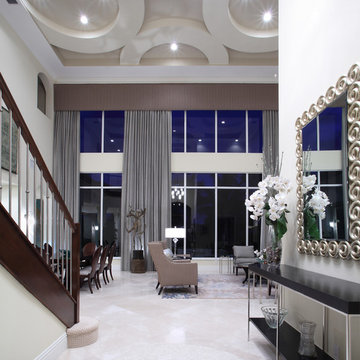
Inspiration for a mid-sized transitional entry hall remodel in Miami with white walls
Inspiration for a mid-sized transitional entry hall remodel in Miami with white walls

 Westmark Construction Company
M.James Northern - Northern Exposure Photography
Kitchen - coastal u-shaped beige floor kitchen idea in Miami with recessed-panel cabinets, white cabinets, white backsplash, stainless steel appliances and an island
Kitchen - coastal u-shaped beige floor kitchen idea in Miami with recessed-panel cabinets, white cabinets, white backsplash, stainless steel appliances and an island
39