
Search results for "Slanted ceiling" in Home Design Ideas
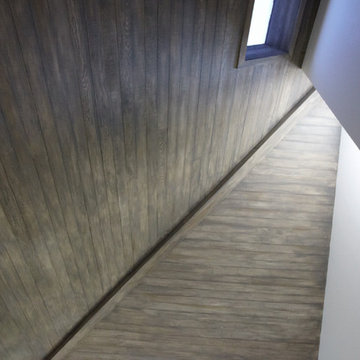
 Studio One | San Francisco
Mark Adams Pictures
Hallway - mid-sized contemporary hallway idea in San Francisco with white walls
Hallway - mid-sized contemporary hallway idea in San Francisco with white walls
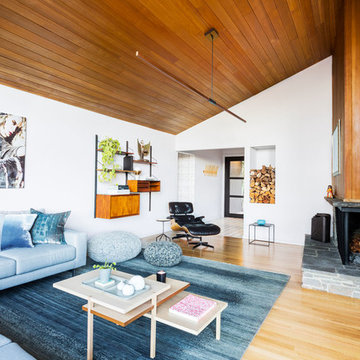
 Penny Black Interiors LLC.
The architecture of this mid-century ranch in Portland’s West Hills oozes modernism’s core values. We wanted to focus on areas of the home that didn’t maximize the architectural beauty. The Client—a family of three, with Lucy the Great Dane, wanted to improve what was existing and update the kitchen and Jack and Jill Bathrooms, add some cool storage solutions and generally revamp the house.
We totally reimagined the entry to provide a “wow” moment for all to enjoy whilst entering the property. A giant pivot door was used to replace the dated solid wood door and side light.
We designed and built new open cabinetry in the kitchen allowing for more light in what was a dark spot. The kitchen got a makeover by reconfiguring the key elements and new concrete flooring, new stove, hood, bar, counter top, and a new lighting plan.
Our work on the Humphrey House was featured in Dwell Magazine.
 Deckscapes Inc

Mid-sized elegant backyard brick patio photo in Charlotte with a fire pit and no cover
Find the right local pro for your project
 TimberTown
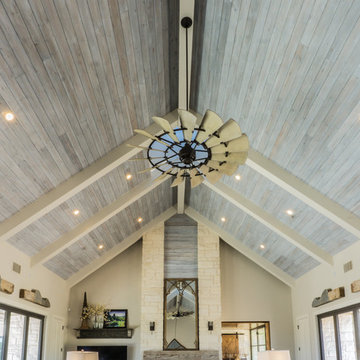
The Vineyard Farmhouse in the Peninsula at Rough Hollow. This 2017 Greater Austin Parade Home was designed and built by Jenkins Custom Homes. Cedar Siding and the Pine for the soffits and ceilings was provided by TimberTown.
 Poet Interiors
Ben Hill
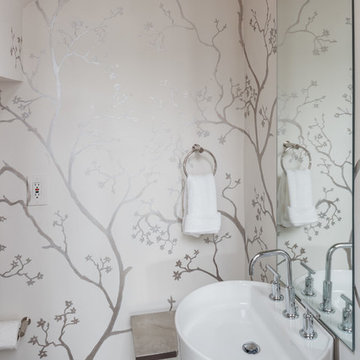
Small minimalist powder room photo in Houston with white walls and a wall-mount sink
Small minimalist powder room photo in Houston with white walls and a wall-mount sink
 Claire Jefford, Inc.

This boys bedroom decor was inspired by the framed Union Jack flag, which also has sentimental value as the boy was born in London, UK. We chose to paint the room entirely in Benjamin Moore's flint, including ceiling and trim. The room is small but with the slanted ceilings and contrary to myth, the dark colour doesn't make this room feel smaller. We popped with red and green accents and used many of the boys items as accessories when styling.
 Morning Star Builders LTD
Mike Kaskel
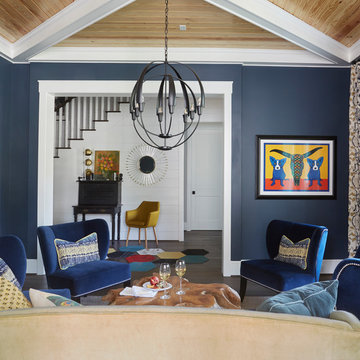
Example of a mid-sized classic enclosed dark wood floor and brown floor living room design in Houston with blue walls, no fireplace and no tv
Example of a mid-sized classic enclosed dark wood floor and brown floor living room design in Houston with blue walls, no fireplace and no tv


 BTLContracting

Bathroom - mid-sized transitional master porcelain tile and gray floor bathroom idea in Toronto with furniture-like cabinets, gray cabinets, a two-piece toilet, white walls, an undermount sink and marble countertops
 SRC - Stamp Renovation and Construction LLC
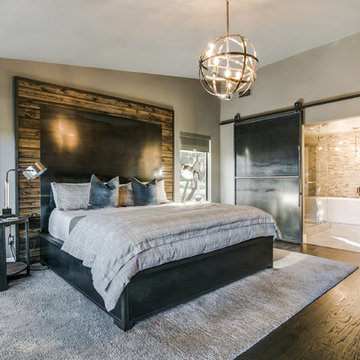
Example of a large trendy master dark wood floor and brown floor bedroom design in Dallas with gray walls and no fireplace
 Cabinets Plus
Janee Hartman Photographer
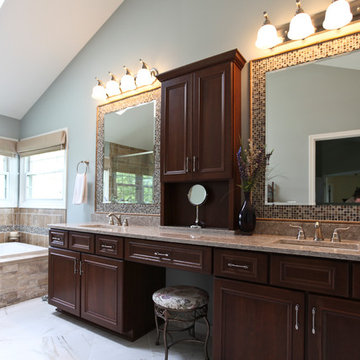
Inspiration for a mid-sized transitional master beige tile and stone tile white floor bathroom remodel in Chicago with a hinged shower door, recessed-panel cabinets, dark wood cabinets, gray walls, an undermount sink and granite countertops
Inspiration for a mid-sized transitional master beige tile and stone tile white floor bathroom remodel in Chicago with a hinged shower door, recessed-panel cabinets, dark wood cabinets, gray walls, an undermount sink and granite countertops
 C. Kramer Interiors
photo by: Heather Rhodes
Tile & Marble:
Granite, Marble and Tile Design www.houzz.com/pro/lambmax/granite-marble-and-tile-design-center
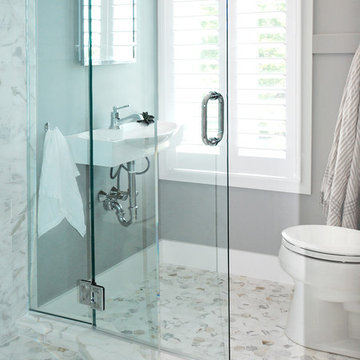
Corner shower - small coastal 3/4 gray tile, white tile and mosaic tile marble floor corner shower idea in Bridgeport with a wall-mount sink, a one-piece toilet and gray walls
Corner shower - small coastal 3/4 gray tile, white tile and mosaic tile marble floor corner shower idea in Bridgeport with a wall-mount sink, a one-piece toilet and gray walls
 Shakuff
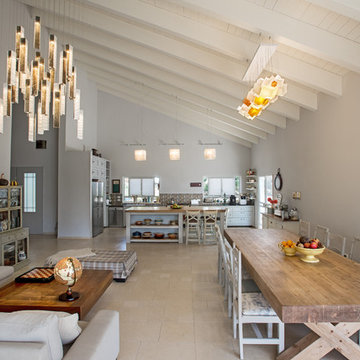
Unique fused art glass lighting custom made to fit any space. Our Noga (dining room chandelier) and Tanzania (living room) pendants are available in a variety of colors and sizes. Every chandelier is custom made to fit your space, with any number of pendants.
Visit our website: www.shakuff.com for more details.

 Four Seasons Sunrooms Kitchen and Bath
Inspiration for a large transitional ceramic tile and gray floor sunroom remodel in Detroit with a skylight


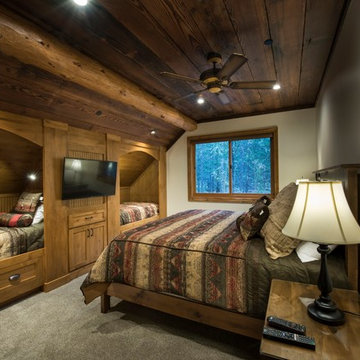
 Custom Design Construction & Interiors Inc.
Bedroom - mid-sized rustic guest carpeted and beige floor bedroom idea in Other with beige walls and no fireplace

 Final Draft Cabinetry
Cabinets: Merit
By Final Draft Cabinetry
www.finaldraftcabinetry.com - 604-293-1020
Design: Beyond Beige Interior Design
Photos: Provoke Studios
Example of a mid-sized classic 3/4 white tile and ceramic tile multicolored floor bathroom design in Vancouver with raised-panel cabinets, white cabinets, white walls, an undermount sink, a hinged shower door and a one-piece toilet
Example of a mid-sized classic 3/4 white tile and ceramic tile multicolored floor bathroom design in Vancouver with raised-panel cabinets, white cabinets, white walls, an undermount sink, a hinged shower door and a one-piece toilet

 Arborwall Solid Cedar Homes
Home by: Arborwall Solid Cedar Homes
Photography by: Trent Bell Photography
Dining room - scandinavian light wood floor dining room idea in Portland Maine with beige walls
Dining room - scandinavian light wood floor dining room idea in Portland Maine with beige walls
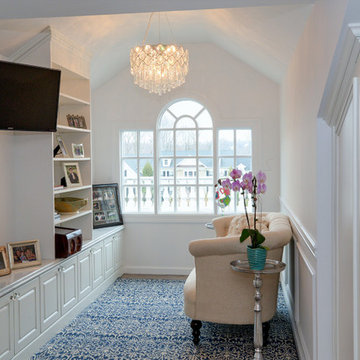
 Sophisticated Storage Solutions Custom Closets
Just one section of a dressing room. Shelving section is angled with crown to the ceiling for a lovely built-in look.
Example of a closet design in New York
Example of a closet design in New York

Sponsored
Columbus, OH

Wannemacher Interiors
Customized Award-Winning Interior Design Solutions in Franklin Cnty OH
 Koch Architects
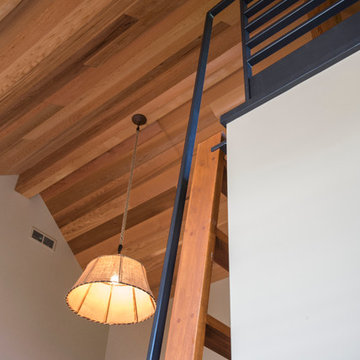
Detail of custom ladder with black steel railings and handrail, western red cedar ceilings. Photo by Tory Taglio Photography
Example of a large trendy medium tone wood floor bedroom design in Boise with white walls
Example of a large trendy medium tone wood floor bedroom design in Boise with white walls
 Cottage Company of Harbor Springs

Example of a beach style guest painted wood floor and gray floor bedroom design in Other with beige walls
 Falk Designs, LLC

Inspiration for a large timeless carpeted sunroom remodel in New York with a standard ceiling
44