
Search results for "Slanted ceiling" in Home Design Ideas
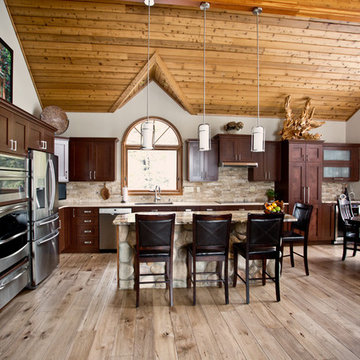
 Harwood Kitchens
Photos by Miranda Studios
Eat-in kitchen - large rustic l-shaped light wood floor and beige floor eat-in kitchen idea in Toronto with an undermount sink, shaker cabinets, dark wood cabinets, granite countertops, beige backsplash, stone tile backsplash, stainless steel appliances and an island
Eat-in kitchen - large rustic l-shaped light wood floor and beige floor eat-in kitchen idea in Toronto with an undermount sink, shaker cabinets, dark wood cabinets, granite countertops, beige backsplash, stone tile backsplash, stainless steel appliances and an island
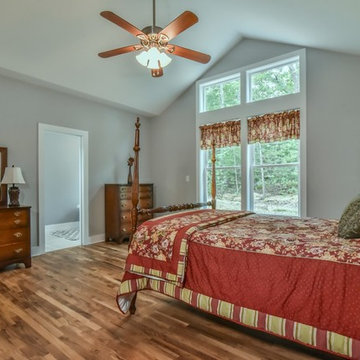
 Cool Mountain Construction, Inc.
Large elegant master brown floor and medium tone wood floor bedroom photo in Other with gray walls and no fireplace

 Strongwood Homes
Photo Credit: Sanderson Photography, Inc. Green Bay, WI
Beach style galley light wood floor kitchen photo in Other with shaker cabinets, white cabinets, wood countertops, a drop-in sink, white backsplash, wood backsplash and no island
Beach style galley light wood floor kitchen photo in Other with shaker cabinets, white cabinets, wood countertops, a drop-in sink, white backsplash, wood backsplash and no island
Find the right local pro for your project

 Ross Thiele & Son
Family room - large craftsman enclosed dark wood floor and brown floor family room idea in San Diego with beige walls, a standard fireplace, a tile fireplace, a bar and no tv
 Mitra Designs Studio Collaborative
photo cred: Susan Teare

Trendy loft-style dark wood floor living room photo in Burlington with green walls and no fireplace
Trendy loft-style dark wood floor living room photo in Burlington with green walls and no fireplace
 Salt Creek Interior Design LLC
Deborah Walker
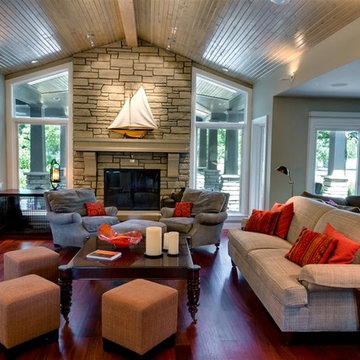
Mid-sized transitional formal and open concept dark wood floor and brown floor living room photo in Wichita with a standard fireplace, a stone fireplace, gray walls and no tv
Mid-sized transitional formal and open concept dark wood floor and brown floor living room photo in Wichita with a standard fireplace, a stone fireplace, gray walls and no tv
 Phinney Design Group
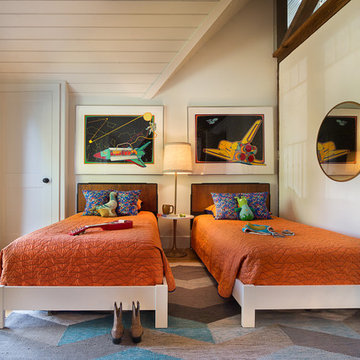
Modern farmhouse renovation, with at-home artist studio. Photos by Elizabeth Pedinotti Haynes
Example of a mid-sized transitional boy light wood floor and beige floor kids' room design in Boston with white walls
Example of a mid-sized transitional boy light wood floor and beige floor kids' room design in Boston with white walls


 heather_scott_home
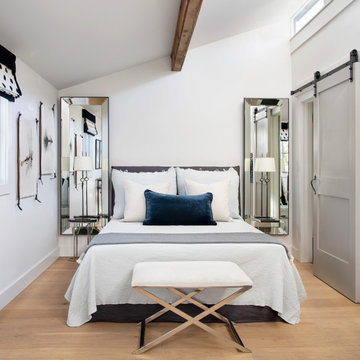
Mid-sized mountain style master beige floor bedroom photo in Austin with white walls
 Signature Homes of the Chippewa Valley LLC.
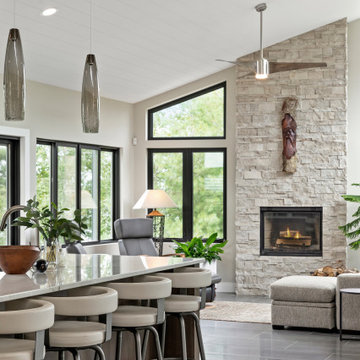
Family room - mid-sized contemporary open concept porcelain tile and gray floor family room idea in Other with beige walls, a standard fireplace, a stone fireplace and no tv
 Tower Nine Kitchen & Bath Remodeling
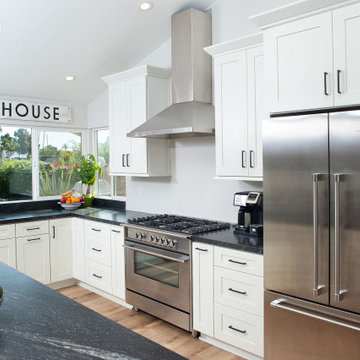
Example of a mid-sized minimalist l-shaped light wood floor and beige floor eat-in kitchen design in San Diego with an undermount sink, shaker cabinets, white cabinets, granite countertops, stainless steel appliances, an island and black countertops
 emcee design
Mark Cerny

Home office - mid-sized contemporary freestanding desk light wood floor and beige floor home office idea in DC Metro with white walls
Home office - mid-sized contemporary freestanding desk light wood floor and beige floor home office idea in DC Metro with white walls
 romero + obeji interior design

Custom built bookcase that rotates to allow access to all books. Makes a great art piece. More images on our website: http://www.romero-obeji-interiordesign.com
 Guy Ayers, Architect
Jason Liske, Redwood Design
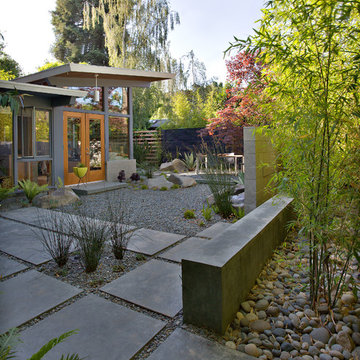
This is an example of a modern landscaping in San Francisco.
This is an example of a modern landscaping in San Francisco.

Sponsored
Columbus, OH

Wannemacher Interiors
Customized Award-Winning Interior Design Solutions in Franklin Cnty OH
 Michael Aiello Construction, Inc.

Example of a mid-sized trendy u-shaped ceramic tile and multicolored floor eat-in kitchen design in New York with dark wood cabinets, granite countertops, ceramic backsplash, stainless steel appliances, an island, an undermount sink, recessed-panel cabinets and gray backsplash
 MG Custom Builders
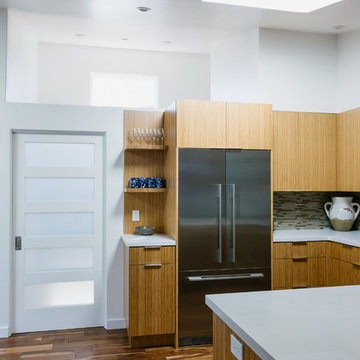
Mid-sized trendy u-shaped medium tone wood floor and brown floor kitchen photo in Sacramento with an undermount sink, flat-panel cabinets, medium tone wood cabinets, multicolored backsplash, matchstick tile backsplash, stainless steel appliances, no island and white countertops
 Titus Contracting
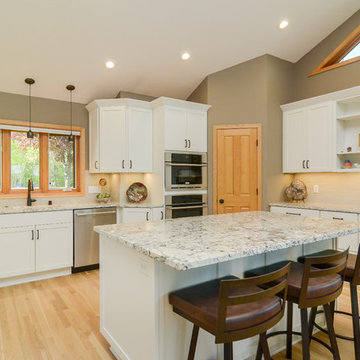
This beautiful kitchen remodel has a fresh and bright look, with white cabinets, and light granite counter tops.
Inspiration for a large transitional u-shaped brown floor and light wood floor kitchen remodel in Minneapolis with an undermount sink, white cabinets, granite countertops, gray backsplash, subway tile backsplash, stainless steel appliances, an island, shaker cabinets and multicolored countertops
Inspiration for a large transitional u-shaped brown floor and light wood floor kitchen remodel in Minneapolis with an undermount sink, white cabinets, granite countertops, gray backsplash, subway tile backsplash, stainless steel appliances, an island, shaker cabinets and multicolored countertops
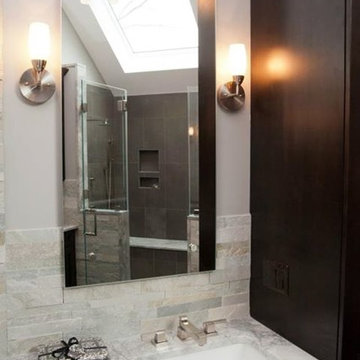
 General Plumbing Supply
Inspiration for a mid-sized modern master beige tile, gray tile and stone tile porcelain tile and brown floor bathroom remodel in New York with gray walls, an undermount sink, quartzite countertops and a hinged shower door

Sponsored
Columbus, OH

Structural Remodeling
Franklin County's Heavy Timber Specialists | Best of Houzz 2020!
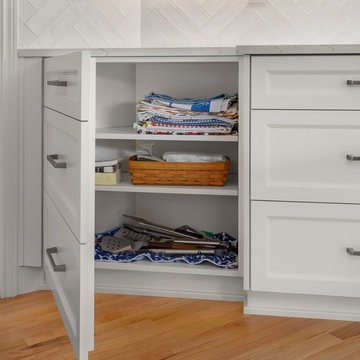
 Northland Design & Build
Example of a mid-sized transitional l-shaped medium tone wood floor and brown floor kitchen design in Portland with an undermount sink, beaded inset cabinets, white cabinets, white backsplash, ceramic backsplash, stainless steel appliances, an island and white countertops
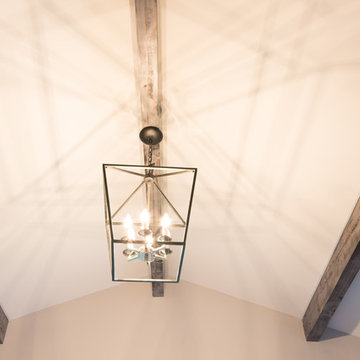
 DMC Contracting
Inspiration for a mid-sized transitional master brown floor and dark wood floor bedroom remodel in Vancouver with gray walls and no fireplace
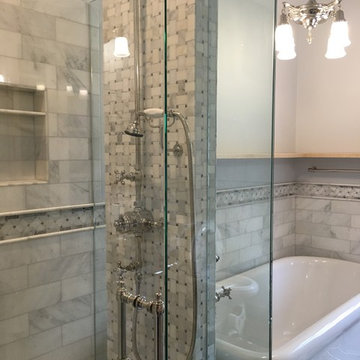
 Jennifer Ryan Design
Lots of light in the shower due to it being mostly glass.
Example of a mid-sized classic master gray tile and stone tile linoleum floor and gray floor bathroom design in Seattle with furniture-like cabinets, light wood cabinets, a two-piece toilet, gray walls and a console sink
Example of a mid-sized classic master gray tile and stone tile linoleum floor and gray floor bathroom design in Seattle with furniture-like cabinets, light wood cabinets, a two-piece toilet, gray walls and a console sink
47