
Search results for "Slanted ceiling" in Home Design Ideas
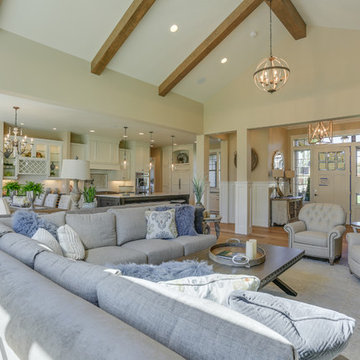
 Creative Interiors and Design
Large arts and crafts open concept medium tone wood floor living room photo in Portland with beige walls, a media wall, a standard fireplace and a stone fireplace

 The Art of Building
Bedroom - small transitional guest carpeted and gray floor bedroom idea in New York with white walls and no fireplace
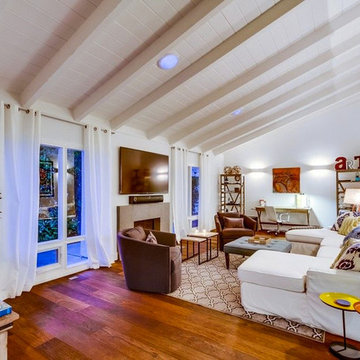
 Select Builders
Inspiration for a mid-sized contemporary formal and open concept dark wood floor and brown floor living room remodel in San Diego with white walls, a standard fireplace, a stone fireplace and a wall-mounted tv
Find the right local pro for your project
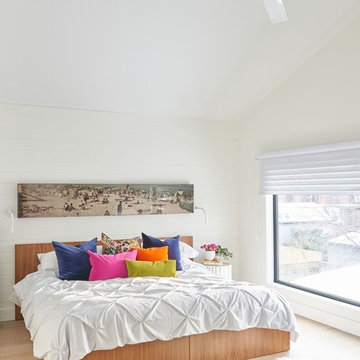
 Carriage Lane Design-Build Inc.
Bedroom - mid-sized contemporary master light wood floor bedroom idea in Toronto with white walls and no fireplace
 Lindan Homes
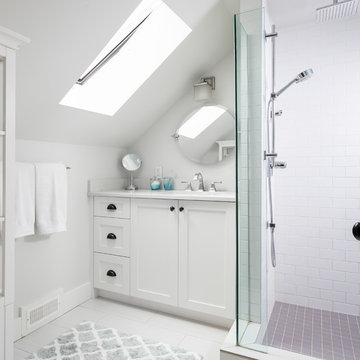
Example of a small transitional white tile and subway tile white floor corner shower design in Vancouver with shaker cabinets, white cabinets, an undermount sink and white countertops
 AJ Margulis Interiors

The master bath has a long entry with the tub at the end. We exaggerated this with an inset rug pattern in the marble floor. A soothing retreat in grays and whites.


Sponsored
Columbus, OH

Structural Remodeling
Franklin County's Heavy Timber Specialists | Best of Houzz 2020!
 Space Landscape Designs

Formal entrance way and garden beds into the house.
Inspiration for a contemporary gray two-story glass exterior home remodel in Sydney with a shed roof
Inspiration for a contemporary gray two-story glass exterior home remodel in Sydney with a shed roof
 Kari Skoog Design

Family room - large transitional open concept carpeted family room idea in Seattle with green walls, a standard fireplace, a brick fireplace and a media wall
 RDS Architects
Kathy Kelly Photo

Small transitional single-wall linoleum floor laundry closet photo in Portland Maine with shaker cabinets, white cabinets, beige walls and a side-by-side washer/dryer
Small transitional single-wall linoleum floor laundry closet photo in Portland Maine with shaker cabinets, white cabinets, beige walls and a side-by-side washer/dryer
 Cowan Construction

Inspiration for a large timeless indoor rectangular lap water slide remodel in Portland
 DesignHAUS 24

Great room - contemporary dark wood floor and brown floor great room idea in Dallas with red walls and a standard fireplace
 Urban Painting & Northwest Interiors

Mid-sized trendy master dark wood floor and brown floor bedroom photo in Seattle with gray walls and no fireplace

Sponsored
Westerville, OH

Custom Home Works
Franklin County's Award-Winning Design, Build and Remodeling Expert
 Distinctive Home Products

Farmhouse master dark wood floor and brown floor freestanding bathtub photo in Other with shaker cabinets, dark wood cabinets, green walls and a console sink
 Brett King Builder

Second floor master bedroom/balcony.
-Randal Bye
Inspiration for a large timeless master medium tone wood floor bedroom remodel in Philadelphia with white walls
Inspiration for a large timeless master medium tone wood floor bedroom remodel in Philadelphia with white walls

 Tiny Digs
A queen sized bed will provide a comfortable night's rest.
Example of a small zen loft-style bedroom design in Portland
Example of a small zen loft-style bedroom design in Portland
 Carrick Custom Home Design

Custom Home Design by Joe Carrick Design. Built by Highland Custom Homes. Photography by Nick Bayless Photography
Large transitional gender-neutral carpeted kids' room photo in Salt Lake City with multicolored walls
Large transitional gender-neutral carpeted kids' room photo in Salt Lake City with multicolored walls


 Jan Jones LLC

Kids' room - mid-sized coastal boy medium tone wood floor and brown floor kids' room idea in Dallas with white walls

 A.Jennison Interiors
Photo - Jessica Glynn Photography
Open concept kitchen - large transitional galley light wood floor and beige floor open concept kitchen idea in New York with a farmhouse sink, open cabinets, white backsplash, subway tile backsplash, stainless steel appliances, an island, black cabinets and wood countertops
Open concept kitchen - large transitional galley light wood floor and beige floor open concept kitchen idea in New York with a farmhouse sink, open cabinets, white backsplash, subway tile backsplash, stainless steel appliances, an island, black cabinets and wood countertops
 Bella Systems - Custom Closets
Bella-Systems

Walk-in closet - large contemporary gender-neutral walk-in closet idea in Other with raised-panel cabinets and light wood cabinets
Walk-in closet - large contemporary gender-neutral walk-in closet idea in Other with raised-panel cabinets and light wood cabinets
63