
Search results for "Slat spacing" in Home Design Ideas

 VIKING FENCE CO
Design ideas for a mid-sized traditional full sun side yard stone formal garden in Austin for spring.

 Studio 6 Architects
Inspiration for a large contemporary backyard tile and rectangular hot tub remodel in Orange County

 Aleck Wilson Architects
Matthew Millman
Photo of a mid-sized contemporary full sun front yard stone landscaping in San Francisco with a pergola.
Photo of a mid-sized contemporary full sun front yard stone landscaping in San Francisco with a pergola.
Find the right local pro for your project

 Joseph Farrell Architecture
Interior Design by Pamala Deikel Design
Photos by Paul Rollis
Example of a large country formal and open concept light wood floor and beige floor living room design in San Francisco with white walls, a ribbon fireplace, a metal fireplace and no tv
Example of a large country formal and open concept light wood floor and beige floor living room design in San Francisco with white walls, a ribbon fireplace, a metal fireplace and no tv

 Chicago Roof Deck & Garden
This is an example of a small modern partial sun backyard concrete paver formal garden in Chicago for summer.

 austin outdoor design
Photographed by David De Gendt
Inspiration for a contemporary backyard patio remodel in Austin with a fire pit, decking and no cover
Inspiration for a contemporary backyard patio remodel in Austin with a fire pit, decking and no cover

 Reveal Design LLC
This view of this Chicago rooftop deck from the guest bedroom. The cedar pergola is lit up at night underneath. On top of the pergola is live roof material which provide shade and beauty from above. The walls are sleek and contemporary using two three materials. Cedar, steel, and frosted acrylic panels. The modern rooftop is on a garage in wicker park. The decking on the rooftop is composite and built over a frame. Roof has irrigation system to water all plants.
Bradley Foto, Chris Bradley

Sponsored
Columbus, OH

Structural Remodeling
Franklin County's Heavy Timber Specialists | Best of Houzz 2020!

 Decks & Patio Covers
This space (called the Grotto) below the upper deck provides a place to relax and entertain friends. Move the table under the cover for a waterfront dining experience. The lumber is tight knot cedar with a Penofin finish.
 Outdoor Makeover & Living Spaces
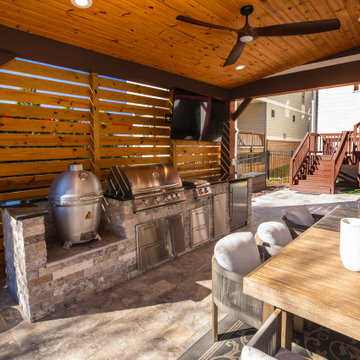
This stylish covered outdoor kitchen combines modern design with warm, rustic elements. The wood slat privacy wall adds texture and visual appeal while creating a cozy, intimate cooking environment. Featuring a built-in stainless steel grill, kamado-style ceramic grill, storage cabinets, and prep space, this kitchen is designed for serious outdoor cooking and entertaining. The wooden ceiling with recessed lighting and a ceiling fan enhances comfort and usability throughout the seasons. A mounted TV makes it perfect for hosting gatherings, watching sports, or enjoying family time while cooking. Paired with a large dining table and comfortable seating, this space creates a complete outdoor living experience that blends functionality, elegance, and relaxation.

 Boyce Design + Build
The upper level of this gorgeous Trex deck is the central entertaining and dining space and includes a beautiful concrete fire table and a custom cedar bench that floats over the deck. Light brown custom cedar screen walls provide privacy along the landscaped terrace and compliment the warm hues of the decking. Clean, modern light fixtures are also present in the deck steps, along the deck perimeter, and throughout the landscape making the space well-defined in the evening as well as the daytime.

 Tracy Tesmer Design Remodeling
Art and Craft Studio and Laundry Room Remodel
Large transitional built-in desk porcelain tile, black floor and wall paneling craft room photo in Atlanta with white walls
Large transitional built-in desk porcelain tile, black floor and wall paneling craft room photo in Atlanta with white walls

 Farwest Landscape Design - Boise
Each cedar partition or screen is 7'H x 8'W.
Inspiration for a mid-sized contemporary shade backyard stone formal garden in Boise.
Inspiration for a mid-sized contemporary shade backyard stone formal garden in Boise.



Sponsored
Columbus, OH
Free consultation for landscape design!

Peabody Landscape Group
Franklin County's Reliable Landscape Design & Contracting

 Buffington Homes South Carolina
Inspiration for a mid-sized transitional master gray tile and porcelain tile medium tone wood floor freestanding bathtub remodel in Charleston with shaker cabinets, white cabinets, white walls, an undermount sink, quartz countertops, a hinged shower door and white countertops

 Hsu McCullough
Bedroom. Photo by Clark Dugger
Bedroom - mid-sized contemporary master medium tone wood floor and brown floor bedroom idea in Los Angeles with white walls and no fireplace
Bedroom - mid-sized contemporary master medium tone wood floor and brown floor bedroom idea in Los Angeles with white walls and no fireplace



Sponsored
Columbus, OH
Free consultation for landscape design!
Peabody Landscape Group
Franklin County's Reliable Landscape Design & Contracting
 Bay Builders & Remodeling, Inc.
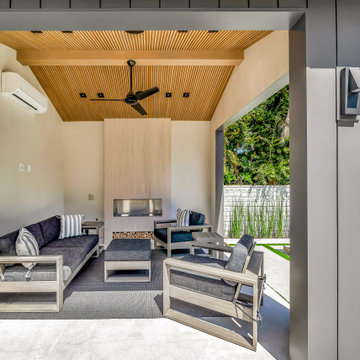
A luxurious covered outdoor lounge designed for year-round comfort, featuring a wood slat ceiling with integrated lighting and ceiling fan, a modern fireplace, and comfortable seating overlooking the pool and backyard. The ultimate indoor-outdoor lifestyle experience. HVAC

 Tensegrity Homes
Example of a transitional wooden straight wood railing staircase design in Los Angeles with painted risers

 Scot Eckley, Inc.
Illuminated colorful accent wall is a backdrop to a concrete planter and bench.
Design ideas for a mid-century modern backyard concrete landscaping in Seattle with no cover.
Design ideas for a mid-century modern backyard concrete landscaping in Seattle with no cover.
8