
Search results for "Slate" in Home Design Ideas

 Harjo Construction
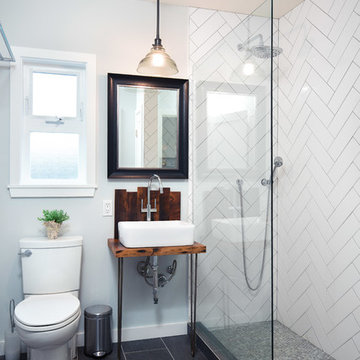
Mid-sized transitional 3/4 slate floor bathroom photo in Seattle with a two-piece toilet, blue walls, a vessel sink, wood countertops and brown countertops

 HomeTech Renovations, Inc.
This image features the bathroom's very elegant Victoria & Albert slipper tub. Centrally located under the windows, this tub is ideal for unwinding after along day and complimented by a period style wall mount chrome tub fill and hand spray. The floor shown is a natural clefted slate with radiant heating.
Find the right local pro for your project

 LKM Design
Eat-in kitchen - large transitional u-shaped slate floor eat-in kitchen idea in Boston with an integrated sink, shaker cabinets, dark wood cabinets, beige backsplash, stainless steel appliances, an island, marble countertops and ceramic backsplash
 Cumberland Custom Homes

open curbless shower, black slate wall.
Bathroom - large transitional master black tile, gray tile and slate tile slate floor and gray floor bathroom idea in DC Metro with a one-piece toilet, white walls and a wall-mount sink
Bathroom - large transitional master black tile, gray tile and slate tile slate floor and gray floor bathroom idea in DC Metro with a one-piece toilet, white walls and a wall-mount sink
 Wall Street Woodworking

Inspiration for a mid-sized craftsman l-shaped slate floor and brown floor eat-in kitchen remodel in Sacramento with a single-bowl sink, raised-panel cabinets, medium tone wood cabinets, quartzite countertops, gray backsplash, stone tile backsplash, stainless steel appliances and a peninsula
 Interior Concepts Design House
Built ins, Natural Light, Glass Door
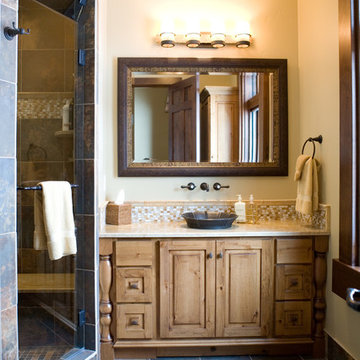
Large mountain style multicolored tile and slate tile slate floor alcove shower photo in Salt Lake City with a vessel sink, medium tone wood cabinets, beige walls, quartz countertops and raised-panel cabinets
Large mountain style multicolored tile and slate tile slate floor alcove shower photo in Salt Lake City with a vessel sink, medium tone wood cabinets, beige walls, quartz countertops and raised-panel cabinets

Sponsored
Fredericksburg, OH

High Point Cabinets
Columbus' Experienced Custom Cabinet Builder | 4x Best of Houzz Winner
 LIMA CERAMIC TILE LLC
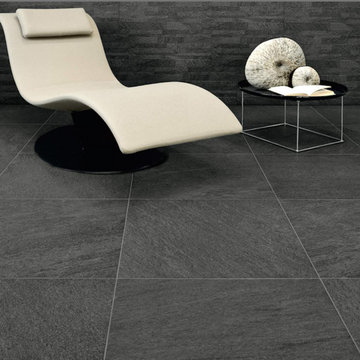
Pastorelli View 360 Black
Bathroom - modern master black tile and ceramic tile ceramic tile bathroom idea in New York
Bathroom - modern master black tile and ceramic tile ceramic tile bathroom idea in New York

 Whitten Architects
photography by Rob Karosis
Bathroom - mid-sized traditional slate floor and gray floor bathroom idea in Portland Maine with an undermount sink, recessed-panel cabinets, white cabinets, marble countertops and gray walls
Bathroom - mid-sized traditional slate floor and gray floor bathroom idea in Portland Maine with an undermount sink, recessed-panel cabinets, white cabinets, marble countertops and gray walls
 Katharine Jessica Interior Design, LLC
Kimberly Muto

Example of a large farmhouse u-shaped slate floor and black floor eat-in kitchen design in New York with an undermount sink, recessed-panel cabinets, white cabinets, quartz countertops, gray backsplash, marble backsplash, stainless steel appliances and an island
Example of a large farmhouse u-shaped slate floor and black floor eat-in kitchen design in New York with an undermount sink, recessed-panel cabinets, white cabinets, quartz countertops, gray backsplash, marble backsplash, stainless steel appliances and an island
 Cumberland Custom Homes

open curbless shower, black slate wall.
Bathroom - large transitional master black tile, gray tile and slate tile slate floor and gray floor bathroom idea in DC Metro with a one-piece toilet, white walls and a wall-mount sink
Bathroom - large transitional master black tile, gray tile and slate tile slate floor and gray floor bathroom idea in DC Metro with a one-piece toilet, white walls and a wall-mount sink

 Hudson Valley Tile Installation
Inspiration for a contemporary slate floor and gray floor kitchen remodel in Other with flat-panel cabinets, light wood cabinets and an island

 Bella Flooring, LLC
Inspiration for a mid-sized rustic master multicolored tile and slate tile corner shower remodel in Philadelphia with raised-panel cabinets, medium tone wood cabinets, an undermount sink, quartzite countertops and a hinged shower door

Sponsored
Fredericksburg, OH
High Point Cabinets
Columbus' Experienced Custom Cabinet Builder | 4x Best of Houzz Winner

 Steinberg Custom Designs
Kristina O'Brien
Mid-sized trendy slate floor entryway photo in Portland Maine with a white front door and blue walls
Mid-sized trendy slate floor entryway photo in Portland Maine with a white front door and blue walls

 Assembledge
Michael Weschler Photography
Inspiration for a large contemporary master white tile and stone tile slate floor bathroom remodel in Los Angeles with an integrated sink, flat-panel cabinets, light wood cabinets, granite countertops, a one-piece toilet and white walls
Inspiration for a large contemporary master white tile and stone tile slate floor bathroom remodel in Los Angeles with an integrated sink, flat-panel cabinets, light wood cabinets, granite countertops, a one-piece toilet and white walls

 catlin stothers design
This country house was previously owned by Halle Berry and sits on a private lake north of Montreal. The kitchen was dated and a part of a large two storey extension which included a master bedroom and ensuite, two guest bedrooms, office, and gym. The goal for the kitchen was to create a dramatic and urban space in a rural setting.
Photo : Drew Hadley
 Lyons Contracting
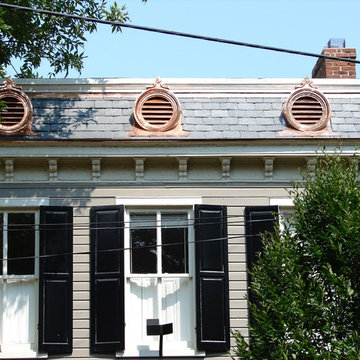
Slate Roof
Example of a small classic beige one-story wood house exterior design in DC Metro with a tile roof
Example of a small classic beige one-story wood house exterior design in DC Metro with a tile roof

Sponsored
Fredericksburg, OH
High Point Cabinets
Columbus' Experienced Custom Cabinet Builder | 4x Best of Houzz Winner
 Leedy Interiors
Lara Swimmer Photography

Example of a southwest slate tile and multicolored tile bathroom design in Houston with an undermount sink
Example of a southwest slate tile and multicolored tile bathroom design in Houston with an undermount sink
 Lewis & Associates Designs, llc
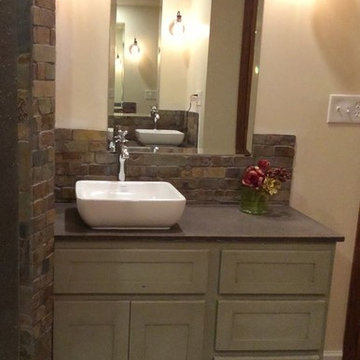
Sometimes the true inspiration for a space come from who the client's really are at heart. The owners of this center-hall colonial just didn't seem to match their house. Oh sure the space was cut up and horrendously decorated, but the true inspiration was the client's love for the horse world and their down-to-earth lifestyle.
Immediately, I blew out the walls of a space that was segregated into three little rooms; a dressing room, a vanity/tub room, and a shower/commode room. Using the supply and waste lines locations of the tub I was able to build them a custom shower area that better fit their lifestyle. Jumping on the old shower supply and waste lines, I was able to add a second vanity to this master suite.
The real magic came from the use of materials. I didn't want this to come off a "gitchy", over-the-top horse and barn motif but a space that spoke of an earthy naturalness. I chose materials that had a irregular, organic feel and juxtaposed them against a containing grid and strong vertical lines. The palette is intentionally simple so as not to overwhelm the strong saturation of the natural materials. The simplicity of line and the scale of the shapes are all designed to compliment the pungent earthiness of the well-chosen materials.
Now they have a room that "feels" like them, but allows them to interpret that as they enjoy the room for years to come!
 Cumberland Custom Homes

open curbless shower, black slate wall.
Bathroom - large transitional master black tile, gray tile and slate tile slate floor and gray floor bathroom idea in DC Metro with a one-piece toilet, white walls and a wall-mount sink
Bathroom - large transitional master black tile, gray tile and slate tile slate floor and gray floor bathroom idea in DC Metro with a one-piece toilet, white walls and a wall-mount sink
7