
Search results for "Slate backsplash" in Home Design Ideas
 Trisha Conley Design
Trisha Conley

Enclosed kitchen - mid-sized rustic l-shaped concrete floor and gray floor enclosed kitchen idea in Los Angeles with a farmhouse sink, beaded inset cabinets, light wood cabinets, brown backsplash, stone tile backsplash, stainless steel appliances and an island
Enclosed kitchen - mid-sized rustic l-shaped concrete floor and gray floor enclosed kitchen idea in Los Angeles with a farmhouse sink, beaded inset cabinets, light wood cabinets, brown backsplash, stone tile backsplash, stainless steel appliances and an island
 Midwest Marble & Granite

Cygnus granite on island tops and Coffee Brown granite on the perimeter countertops with slate backsplash tile, granite composite Blanco sink, and brushed nickel faucet.
 Dovetail Design & Remodeling
Todd Myra Photography

Example of a mid-sized mountain style l-shaped medium tone wood floor and brown floor open concept kitchen design in Minneapolis with an undermount sink, raised-panel cabinets, medium tone wood cabinets, granite countertops, gray backsplash, slate backsplash, stainless steel appliances and an island
Example of a mid-sized mountain style l-shaped medium tone wood floor and brown floor open concept kitchen design in Minneapolis with an undermount sink, raised-panel cabinets, medium tone wood cabinets, granite countertops, gray backsplash, slate backsplash, stainless steel appliances and an island
Find the right local pro for your project
 Titan Homes, Inc.


Open concept kitchen - mid-sized contemporary l-shaped light wood floor and brown floor open concept kitchen idea in Other with an undermount sink, shaker cabinets, white cabinets, marble countertops, gray backsplash, slate backsplash, stainless steel appliances and an island
 Titan Homes, Inc.

Example of a mid-sized trendy l-shaped light wood floor and brown floor open concept kitchen design in Other with an undermount sink, shaker cabinets, white cabinets, marble countertops, gray backsplash, slate backsplash, stainless steel appliances and an island
 Titan Homes, Inc.
Inspiration for a mid-sized contemporary l-shaped light wood floor and brown floor open concept kitchen remodel in Other with an undermount sink, shaker cabinets, white cabinets, marble countertops, gray backsplash, slate backsplash, stainless steel appliances and an island
 Rob Clark Construction Inc.

Mid-sized minimalist u-shaped limestone floor open concept kitchen photo in Los Angeles with a farmhouse sink, raised-panel cabinets, medium tone wood cabinets, granite countertops, gray backsplash, stone tile backsplash, stainless steel appliances and an island

Sponsored
Columbus, OH

Hope Restoration & General Contracting
Columbus Design-Build, Kitchen & Bath Remodeling, Historic Renovations
 Titan Homes, Inc.

Inspiration for a mid-sized contemporary l-shaped light wood floor and beige floor open concept kitchen remodel in Other with an undermount sink, shaker cabinets, white cabinets, marble countertops, gray backsplash, slate backsplash, stainless steel appliances and an island
 Titan Homes, Inc.

Mid-sized trendy l-shaped light wood floor and brown floor open concept kitchen photo in Other with an undermount sink, shaker cabinets, white cabinets, marble countertops, gray backsplash, slate backsplash, stainless steel appliances and an island
 Titan Homes, Inc.

Example of a mid-sized trendy l-shaped light wood floor and brown floor open concept kitchen design in Other with an undermount sink, shaker cabinets, white cabinets, marble countertops, gray backsplash, slate backsplash, stainless steel appliances and an island
 Riverbend Timber Framing

This kitchen features a large breakfast bar island with built-in wine storage as well as extra counter space for preparing and entertaining. Timber joists support the roof above.
Photo Credit: Longviews Studios, Inc
 Titan Homes, Inc.

Mid-sized trendy l-shaped light wood floor and brown floor open concept kitchen photo in Other with an undermount sink, shaker cabinets, white cabinets, marble countertops, gray backsplash, slate backsplash, stainless steel appliances and an island

 Fischer Custom Cabinets
Inspiration for a mid-sized contemporary single-wall ceramic tile eat-in kitchen remodel in Toronto with an undermount sink, beige cabinets, granite countertops, black appliances, an island, gray backsplash, matchstick tile backsplash and shaker cabinets

Sponsored
Columbus, OH
Hope Restoration & General Contracting
Columbus Design-Build, Kitchen & Bath Remodeling, Historic Renovations

 Lara Young Design
Example of a transitional l-shaped medium tone wood floor eat-in kitchen design in Toronto with shaker cabinets, white cabinets, gray backsplash, stainless steel appliances, an island, white countertops and slate backsplash

 Tango Design Studio
Mid-sized transitional galley slate floor eat-in kitchen photo in Toronto with shaker cabinets, white cabinets, stainless steel appliances, quartzite countertops, a peninsula, an undermount sink, gray backsplash and ceramic backsplash
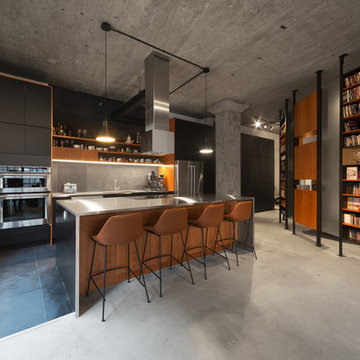
 Atelier BOOM TOWN
Photo: Steve Montpetit
Inspiration for a mid-sized industrial slate floor and gray floor kitchen remodel in Montreal with flat-panel cabinets, black cabinets, stainless steel countertops, gray backsplash, slate backsplash, stainless steel appliances, an island and an undermount sink
Inspiration for a mid-sized industrial slate floor and gray floor kitchen remodel in Montreal with flat-panel cabinets, black cabinets, stainless steel countertops, gray backsplash, slate backsplash, stainless steel appliances, an island and an undermount sink

 Picnic Design Inc.
Corner shower - mid-sized contemporary master gray tile and slate tile gray floor and slate floor corner shower idea in Toronto with flat-panel cabinets, medium tone wood cabinets, white walls, white countertops, a two-piece toilet, an undermount sink, solid surface countertops and a hinged shower door



 Manotick Kitchen and Bath
Eat-in kitchen - small contemporary l-shaped porcelain tile and white floor eat-in kitchen idea in Ottawa with shaker cabinets, granite countertops, ceramic backsplash, stainless steel appliances, a double-bowl sink, white cabinets, gray backsplash, a peninsula and multicolored countertops

 Shane Homes Ltd.
Eymeric Widling
Open concept kitchen - mid-sized transitional single-wall laminate floor and brown floor open concept kitchen idea in Calgary with an undermount sink, recessed-panel cabinets, gray cabinets, quartz countertops, brown backsplash, slate backsplash, stainless steel appliances and an island
Open concept kitchen - mid-sized transitional single-wall laminate floor and brown floor open concept kitchen idea in Calgary with an undermount sink, recessed-panel cabinets, gray cabinets, quartz countertops, brown backsplash, slate backsplash, stainless steel appliances and an island
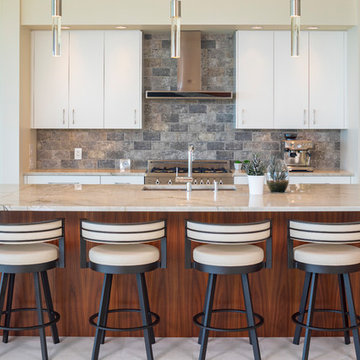
 Homes By Design Innovations Inc.
Example of a trendy galley white floor kitchen design in Other with an undermount sink, flat-panel cabinets, white cabinets, gray backsplash, slate backsplash, stainless steel appliances, an island and beige countertops
9