
Search results for "Slate backsplash" in Home Design Ideas

 Wall Street Woodworking

Inspiration for a mid-sized craftsman l-shaped slate floor and brown floor eat-in kitchen remodel in Sacramento with a single-bowl sink, raised-panel cabinets, medium tone wood cabinets, quartzite countertops, gray backsplash, stone tile backsplash, stainless steel appliances and a peninsula

 Stone Connection Granite Interiors Inc
Photo courtesy of August Interiors.
To view more photos of this project, visit https://www.augustinteriorsnc.com/portfolio/rustic-and-refined-at-bearwallow-mountain/

 Studio 7 Architecture & Allied Arts
Jim Bartsch
Mountain style kitchen photo in Santa Barbara with dark wood cabinets, green backsplash, stainless steel appliances and slate backsplash
Mountain style kitchen photo in Santa Barbara with dark wood cabinets, green backsplash, stainless steel appliances and slate backsplash
Find the right local pro for your project

 The Burke Company
Ken Vaughn
Example of a mid-sized classic u-shaped dark wood floor and brown floor kitchen design in Dallas with recessed-panel cabinets, white cabinets, granite countertops, gray backsplash, slate backsplash, black appliances and an island
Example of a mid-sized classic u-shaped dark wood floor and brown floor kitchen design in Dallas with recessed-panel cabinets, white cabinets, granite countertops, gray backsplash, slate backsplash, black appliances and an island

 Ashley's Kitchen & Bath Design Studio
Eat-in kitchen - small rustic single-wall dark wood floor and brown floor eat-in kitchen idea in Other with an undermount sink, raised-panel cabinets, black cabinets, terrazzo countertops, cement tile backsplash, multicolored backsplash, stainless steel appliances and an island

 Fredman Design Group
The peeks of container throughout the home are a nod to its signature architectural detail. Bringing the outdoors in was also important to the homeowners and the designers were able to harvest trees from the property to use throughout the home. Natural light pours into the home during the day from the many purposefully positioned windows, but the LED accents and extraordinary hand-made fixtures sprinkled throughout act as art pieces and set the retreat aglow in the evening hours. Moving right through to the home’s open living and kitchen area allows for easy entertaining.
 The Burke Company
Ken Vaughn
Example of a mid-sized classic u-shaped dark wood floor and brown floor kitchen design in Dallas with recessed-panel cabinets, white cabinets, gray backsplash, black appliances, slate backsplash, granite countertops and an island
Example of a mid-sized classic u-shaped dark wood floor and brown floor kitchen design in Dallas with recessed-panel cabinets, white cabinets, gray backsplash, black appliances, slate backsplash, granite countertops and an island



 Vining Design Associates
Example of a transitional slate tile bathroom design in Houston with granite countertops

 Upland Development, Inc.
Country eat-in kitchen photo in Salt Lake City with raised-panel cabinets, white cabinets, granite countertops, gray backsplash, subway tile backsplash, stainless steel appliances and multicolored countertops
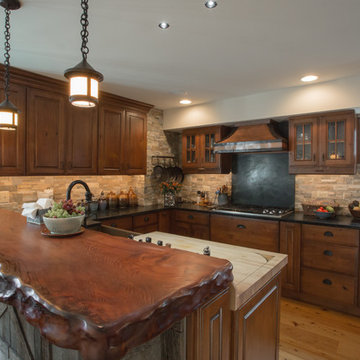
 Dakota Dawn Delineation
A garage becomes a kitchen with a solid wood top where the Chevy used to park.
Nina Lea Photography
Enclosed kitchen - mid-sized rustic u-shaped medium tone wood floor enclosed kitchen idea in Philadelphia with a farmhouse sink, raised-panel cabinets, soapstone countertops, stone tile backsplash, stainless steel appliances, medium tone wood cabinets, gray backsplash and a peninsula
Enclosed kitchen - mid-sized rustic u-shaped medium tone wood floor enclosed kitchen idea in Philadelphia with a farmhouse sink, raised-panel cabinets, soapstone countertops, stone tile backsplash, stainless steel appliances, medium tone wood cabinets, gray backsplash and a peninsula

 Right Arm Construction
KuDa Photography
Complete kitchen remodel in a Craftsman style with very rich wood tones and clean painted upper cabinets. White Caesarstone countertops add a lot of light to the space as well as the new back door leading to the back yard.
 Vanillawood

Inspiration for a contemporary l-shaped eat-in kitchen remodel in Portland with white cabinets, gray backsplash, an island and slate backsplash
 Sheila Mayden Interiors
Photography: Christian J Anderson.
Contractor & Finish Carpenter: Poli Dmitruks of PDP Perfection LLC.

Inspiration for a mid-sized country l-shaped porcelain tile and gray floor enclosed kitchen remodel in Seattle with a farmhouse sink, shaker cabinets, medium tone wood cabinets, granite countertops, gray backsplash, slate backsplash, stainless steel appliances and an island
Inspiration for a mid-sized country l-shaped porcelain tile and gray floor enclosed kitchen remodel in Seattle with a farmhouse sink, shaker cabinets, medium tone wood cabinets, granite countertops, gray backsplash, slate backsplash, stainless steel appliances and an island

Sponsored
Columbus, OH

Hope Restoration & General Contracting
Columbus Design-Build, Kitchen & Bath Remodeling, Historic Renovations
 Markus Burkhart Construction

Example of a large mountain style galley medium tone wood floor and brown floor open concept kitchen design in Sacramento with raised-panel cabinets, medium tone wood cabinets, wood countertops, multicolored backsplash, slate backsplash, paneled appliances and an island

 Lindsey Markel
After building their first home this Bloomfield couple didn't have any immediate plans on building another until they saw this perfect property for sale. It didn't take them long to make the decision on purchasing it and moving forward with another building project. With the wife working from home it allowed them to become the general contractor for this project. It was a lot of work and a lot of decision making but they are absolutely in love with their new home. It is a dream come true for them and I am happy they chose me and Dillman & Upton to help them make it a reality.
Cabinetry: Perimeter- Mid Continent, Thomas door, Maple, Antique White
Island- Mid Continent, Thomas door, Cherry, Fireside Black Glaze
Photo By: Kate Benjamin
 Caroline Beaupere Design
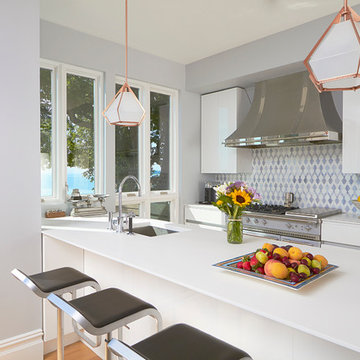
Inspiration for a contemporary galley open concept kitchen remodel in New York with an undermount sink, flat-panel cabinets, white cabinets, multicolored backsplash, stainless steel appliances, a peninsula and quartz countertops
 Wall Street Woodworking
Mid-sized arts and crafts l-shaped slate floor and brown floor eat-in kitchen photo in Sacramento with a single-bowl sink, raised-panel cabinets, medium tone wood cabinets, quartzite countertops, gray backsplash, stone tile backsplash, stainless steel appliances and a peninsula

Sponsored
Sunbury, OH

J.Holderby - Renovations
Franklin County's Leading General Contractors - 2X Best of Houzz!
 Sheila Mayden Interiors
Photography: Christian J Anderson.
Contractor & Finish Carpenter: Poli Dmitruks of PDP Perfection LLC.

Mid-sized farmhouse l-shaped porcelain tile and gray floor enclosed kitchen photo in Seattle with a farmhouse sink, shaker cabinets, medium tone wood cabinets, granite countertops, gray backsplash, slate backsplash, stainless steel appliances and an island
Mid-sized farmhouse l-shaped porcelain tile and gray floor enclosed kitchen photo in Seattle with a farmhouse sink, shaker cabinets, medium tone wood cabinets, granite countertops, gray backsplash, slate backsplash, stainless steel appliances and an island

 West End Interiors
Kitchen Renovation, concrete countertops, herringbone slate flooring, and open shelving over the sink make the space cozy and functional. Handmade mosaic behind the sink that adds character to the home.

 FireRock Building Materials
Inspiration for a large farmhouse l-shaped black floor and slate floor kitchen remodel in Dallas with shaker cabinets, white cabinets, an island, multicolored backsplash, white countertops, a farmhouse sink, quartz countertops, stainless steel appliances and window backsplash
1