
Search results for "Slate backsplash" in Home Design Ideas

 Markus Burkhart Construction

Example of a large mountain style galley medium tone wood floor and brown floor open concept kitchen design in Sacramento with raised-panel cabinets, medium tone wood cabinets, wood countertops, multicolored backsplash, slate backsplash, paneled appliances and an island

 Northwest Granite & Flooring
Kitchen - mid-sized transitional kitchen idea in Seattle with shaker cabinets, light wood cabinets, granite countertops, metallic backsplash and metal backsplash

 Midwest Marble & Granite
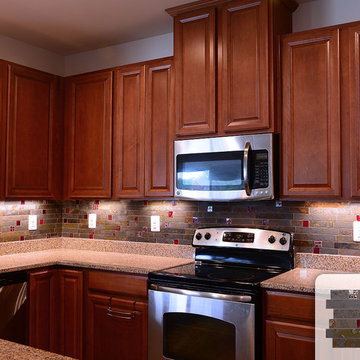
Cygnus granite on island tops and Coffee Brown granite on the perimeter countertops with slate backsplash tile, granite composite Blanco sink, and brushed nickel faucet.
Find the right local pro for your project

 User
UserThis project is a whole house remodel + modern additions to an early 50's rancher. Here is the overall view of the kitchen. Photo by Indivar Sivanathan.
 Dovetail Design & Remodeling
Todd Myra Photography
Example of a mid-sized mountain style l-shaped medium tone wood floor and brown floor open concept kitchen design in Minneapolis with raised-panel cabinets, medium tone wood cabinets, granite countertops, gray backsplash, slate backsplash, stainless steel appliances and an island
Example of a mid-sized mountain style l-shaped medium tone wood floor and brown floor open concept kitchen design in Minneapolis with raised-panel cabinets, medium tone wood cabinets, granite countertops, gray backsplash, slate backsplash, stainless steel appliances and an island
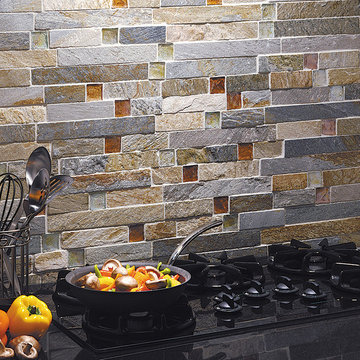
Example of a mountain style kitchen design in DC Metro with gray backsplash and stone tile backsplash

 Caitlin Moran Interiors
Bess Friday
Example of a transitional u-shaped kitchen design in San Francisco with an undermount sink, shaker cabinets, light wood cabinets, gray backsplash, a peninsula and slate backsplash
Example of a transitional u-shaped kitchen design in San Francisco with an undermount sink, shaker cabinets, light wood cabinets, gray backsplash, a peninsula and slate backsplash

Sponsored
Fredericksburg, OH

High Point Cabinets
Columbus' Experienced Custom Cabinet Builder | 4x Best of Houzz Winner
 Castle Kitchens and Interiors

Kitchen design and photography by Jennifer Hayes of Castle Kitchens and Interiors
Inspiration for a craftsman u-shaped eat-in kitchen remodel in Denver with an undermount sink, recessed-panel cabinets, medium tone wood cabinets, granite countertops, multicolored backsplash, stainless steel appliances, an island and slate backsplash
Inspiration for a craftsman u-shaped eat-in kitchen remodel in Denver with an undermount sink, recessed-panel cabinets, medium tone wood cabinets, granite countertops, multicolored backsplash, stainless steel appliances, an island and slate backsplash
 The Burke Company
Ken Vaughn

Example of a mid-sized classic u-shaped dark wood floor and brown floor kitchen design in Dallas with recessed-panel cabinets, white cabinets, granite countertops, gray backsplash, slate backsplash, black appliances and an island
Example of a mid-sized classic u-shaped dark wood floor and brown floor kitchen design in Dallas with recessed-panel cabinets, white cabinets, granite countertops, gray backsplash, slate backsplash, black appliances and an island

 T. A. Wolfson Design
Kitchen, family, living room and powder room complete remodel. Carbonized bamboo floors laid on the diagonal, hemlock cabinetry, slate backsplash with Anne Sacks bronze center tiles, Juperana granite.
Photo by Terri Wolfson
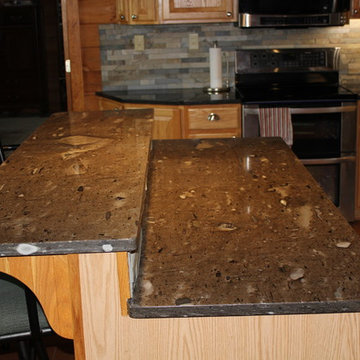 Midwest Marble & Granite
Cygnus granite on island tops and Coffee Brown granite on the perimeter countertops with slate backsplash tile, granite composite Blanco sink, and brushed nickel faucet.

 Granite Transformations of Tampa
Inspiration for a mid-sized timeless l-shaped ceramic tile and brown floor kitchen remodel in Tampa with an undermount sink, flat-panel cabinets, medium tone wood cabinets, quartz countertops, gray backsplash, slate backsplash, stainless steel appliances and a peninsula

 Haley Custom Homes
Beautiful Modern Home with Steel Facia, Limestone, Steel Stones, Concrete Floors,modern kitchen
Example of a large minimalist concrete floor and gray floor eat-in kitchen design in Denver with a farmhouse sink, flat-panel cabinets, dark wood cabinets, slate backsplash, paneled appliances and an island
Example of a large minimalist concrete floor and gray floor eat-in kitchen design in Denver with a farmhouse sink, flat-panel cabinets, dark wood cabinets, slate backsplash, paneled appliances and an island



 Wall Street Woodworking
Inspiration for a mid-sized craftsman l-shaped slate floor and brown floor eat-in kitchen remodel in Sacramento with a single-bowl sink, raised-panel cabinets, medium tone wood cabinets, quartzite countertops, gray backsplash, stone tile backsplash, stainless steel appliances and a peninsula

 Titan Homes, Inc.
Inspiration for a mid-sized contemporary l-shaped light wood floor and beige floor open concept kitchen remodel in Other with an undermount sink, shaker cabinets, white cabinets, marble countertops, gray backsplash, slate backsplash, stainless steel appliances and an island
 Dovetail Design & Remodeling
Todd Myra Photography
Inspiration for a mid-sized rustic l-shaped medium tone wood floor and brown floor open concept kitchen remodel in Minneapolis with raised-panel cabinets, medium tone wood cabinets, granite countertops, gray backsplash, slate backsplash, stainless steel appliances and an island
Inspiration for a mid-sized rustic l-shaped medium tone wood floor and brown floor open concept kitchen remodel in Minneapolis with raised-panel cabinets, medium tone wood cabinets, granite countertops, gray backsplash, slate backsplash, stainless steel appliances and an island

 Neufeldt's Flooring
Example of a mid-sized classic single-wall eat-in kitchen design in Wichita with raised-panel cabinets, dark wood cabinets, granite countertops, no island, an undermount sink, black backsplash, slate backsplash and black appliances

Sponsored
Sunbury, OH

J.Holderby - Renovations
Franklin County's Leading General Contractors - 2X Best of Houzz!
 ABK Interiors - Annette Kuester

Kitchen - farmhouse l-shaped vinyl floor and brown floor kitchen idea in Other with an undermount sink, white cabinets, quartz countertops, stainless steel appliances, an island, recessed-panel cabinets, white backsplash and brick backsplash

 Susan Dearborn Interiors
This efficient kitchen glows with a warm patina of wood and metal.
Inspiration for a transitional u-shaped kitchen remodel in Boston with a double-bowl sink, flat-panel cabinets, medium tone wood cabinets, beige backsplash, stainless steel appliances and slate backsplash
Inspiration for a transitional u-shaped kitchen remodel in Boston with a double-bowl sink, flat-panel cabinets, medium tone wood cabinets, beige backsplash, stainless steel appliances and slate backsplash

5