
Search results for "Slate backsplash" in Home Design Ideas
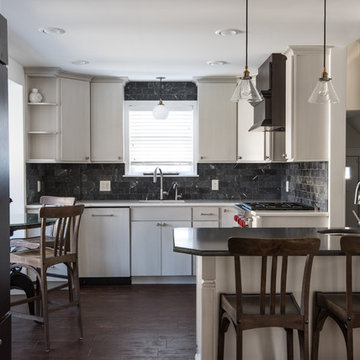
 Built Tough Construction of North Georgia
Architectural Design Services Provided - Existing interior wall between kitchen and dining room was removed to create an open plan concept. Custom cabinetry layout was designed to meet Client's specific cooking and entertaining needs. New, larger open plan space will accommodate guest while entertaining. New custom fireplace surround was designed which includes intricate beaded mouldings to compliment the home's original Colonial Style. Second floor bathroom was renovated and includes modern fixtures, finishes and colors that are pleasing to the eye.

 Able And Baker
Example of a mid-sized 1950s galley black floor and slate floor open concept kitchen design in Los Angeles with an undermount sink, flat-panel cabinets, multicolored backsplash, stainless steel appliances, a peninsula, white countertops, medium tone wood cabinets, mosaic tile backsplash and quartz countertops

 Bella Cucina West, LLC
Example of a mid-sized urban l-shaped slate floor open concept kitchen design in Other with an undermount sink, flat-panel cabinets, black cabinets, quartz countertops, gray backsplash, slate backsplash, stainless steel appliances and an island
Find the right local pro for your project
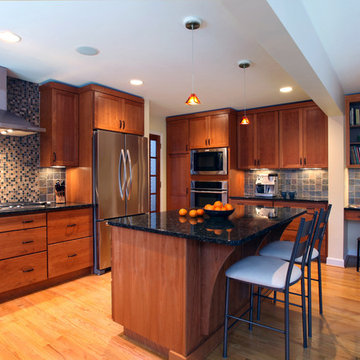
 Angelini and Associates Architects
Photo by Jeff Garland
Inspiration for a contemporary kitchen remodel in Detroit with medium tone wood cabinets, multicolored backsplash, mosaic tile backsplash and stainless steel appliances
Inspiration for a contemporary kitchen remodel in Detroit with medium tone wood cabinets, multicolored backsplash, mosaic tile backsplash and stainless steel appliances

 Ashley's Kitchen & Bath Design Studio
Eat-in kitchen - small rustic single-wall dark wood floor and brown floor eat-in kitchen idea in Other with an undermount sink, raised-panel cabinets, black cabinets, terrazzo countertops, cement tile backsplash, multicolored backsplash, stainless steel appliances and an island

 Karen Hill INTERIORS
Huge mountain style dark wood floor and brown floor eat-in kitchen photo in New York with an undermount sink, shaker cabinets, medium tone wood cabinets, soapstone countertops, gray backsplash, slate backsplash, stainless steel appliances and two islands

 Midwest Marble & Granite
Cygnus granite on island tops and Coffee Brown granite on the perimeter countertops with slate backsplash tile, granite composite Blanco sink, and brushed nickel faucet.


 Ashley's Kitchen & Bath Design Studio
Inspiration for a large rustic single-wall light wood floor and brown floor eat-in kitchen remodel in Other with an undermount sink, raised-panel cabinets, black cabinets, terrazzo countertops, cement tile backsplash, multicolored backsplash, stainless steel appliances and an island

 ProSource Wholesale of Buffalo
Example of a mid-sized classic single-wall slate floor and gray floor enclosed kitchen design in New York with raised-panel cabinets, white cabinets, soapstone countertops, gray backsplash, slate backsplash, stainless steel appliances, two islands and black countertops

 Prentiss Balance Wickline Architects
Photography: Eirik Johnson
Mid-sized mountain style kitchen photo in Seattle with a double-bowl sink, light wood cabinets, quartz countertops, an island, open cabinets, multicolored backsplash, slate backsplash and paneled appliances
Mid-sized mountain style kitchen photo in Seattle with a double-bowl sink, light wood cabinets, quartz countertops, an island, open cabinets, multicolored backsplash, slate backsplash and paneled appliances
 Midwest Marble & Granite
Cygnus granite on island tops and Coffee Brown granite on the perimeter countertops with slate backsplash tile, granite composite Blanco sink, and brushed nickel faucet.
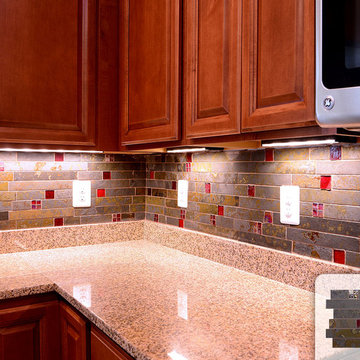

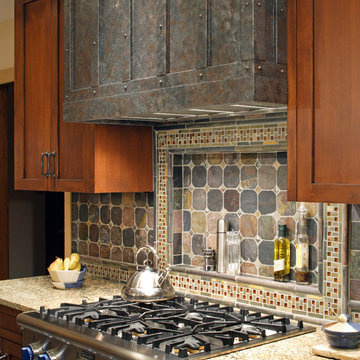
 The Designers
Enclosed kitchen - mid-sized rustic l-shaped slate floor and gray floor enclosed kitchen idea in Omaha with an undermount sink, recessed-panel cabinets, light wood cabinets, granite countertops, multicolored backsplash, slate backsplash, paneled appliances and an island

Sponsored
Fredericksburg, OH

High Point Cabinets
Columbus' Experienced Custom Cabinet Builder | 4x Best of Houzz Winner
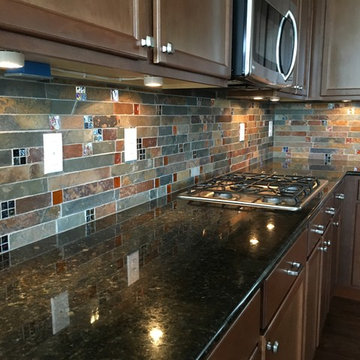
 Beauman Construction LLC
Inspiration for a rustic dark wood floor and brown floor kitchen remodel in Denver with recessed-panel cabinets, dark wood cabinets, granite countertops, multicolored backsplash, slate backsplash and stainless steel appliances
 Midwest Marble & Granite
Cygnus granite on island tops and Coffee Brown granite on the perimeter countertops with slate backsplash tile, granite composite Blanco sink, and brushed nickel faucet.

 Constructure Remodeling LLC
Example of a large classic u-shaped dark wood floor and brown floor eat-in kitchen design in Chicago with beaded inset cabinets, white cabinets, granite countertops, multicolored backsplash, slate backsplash, stainless steel appliances, an island, a double-bowl sink and black countertops
 Midwest Marble & Granite

Cygnus granite on island tops and Coffee Brown granite on the perimeter countertops with slate backsplash tile, granite composite Blanco sink, and brushed nickel faucet.


 Premier Granite And Stone
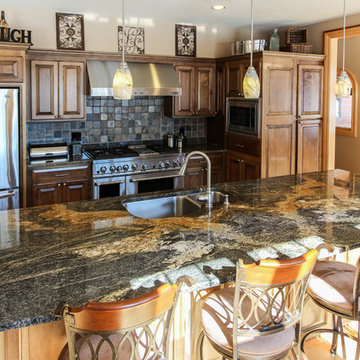
Example of a large trendy single-wall medium tone wood floor open concept kitchen design in Other with an undermount sink, raised-panel cabinets, dark wood cabinets, granite countertops, black backsplash, stone tile backsplash, stainless steel appliances and an island
 Kinetic Kitchen and Bath
Koch cabinetry
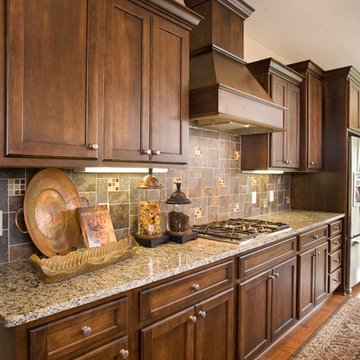
Inspiration for a mid-sized timeless single-wall medium tone wood floor enclosed kitchen remodel in New York with shaker cabinets, dark wood cabinets, granite countertops, multicolored backsplash, stone tile backsplash, stainless steel appliances and an island
Inspiration for a mid-sized timeless single-wall medium tone wood floor enclosed kitchen remodel in New York with shaker cabinets, dark wood cabinets, granite countertops, multicolored backsplash, stone tile backsplash, stainless steel appliances and an island
 Dakota Dawn Delineation
Nina Lea Photography
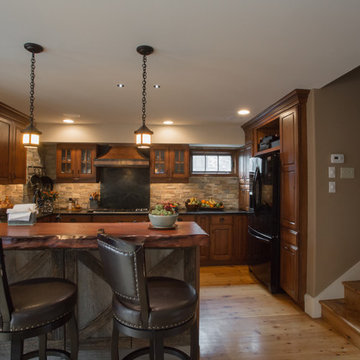
Inspiration for a mid-sized rustic u-shaped medium tone wood floor enclosed kitchen remodel in Philadelphia with a farmhouse sink, raised-panel cabinets, medium tone wood cabinets, soapstone countertops, gray backsplash, stone tile backsplash, stainless steel appliances and a peninsula
Inspiration for a mid-sized rustic u-shaped medium tone wood floor enclosed kitchen remodel in Philadelphia with a farmhouse sink, raised-panel cabinets, medium tone wood cabinets, soapstone countertops, gray backsplash, stone tile backsplash, stainless steel appliances and a peninsula
6